6437 Bayside South Drive
Indianapolis, IN 46250
For Sale - Active
offered at $199,000
2
bedrooms
1.5
baths
1,292
sq ft
$154
price per sf
Condo/Townhouse
property type
7 Days
time on site
1982
yr. built
4,447 sq ft
lot size
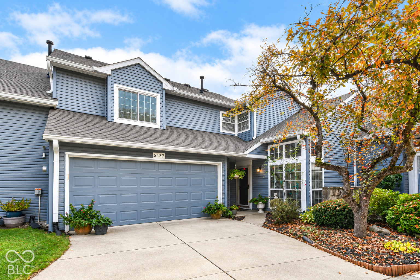
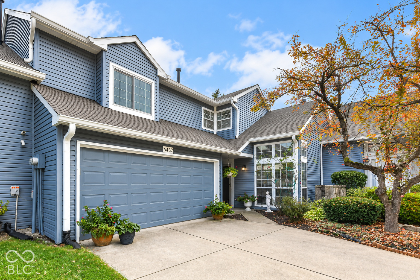
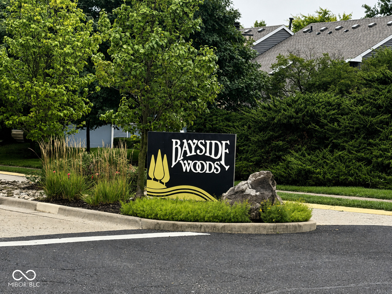
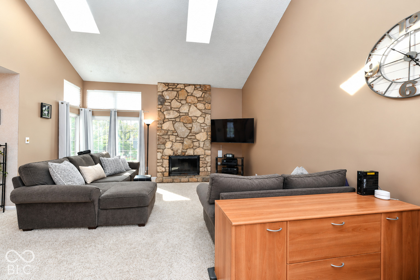
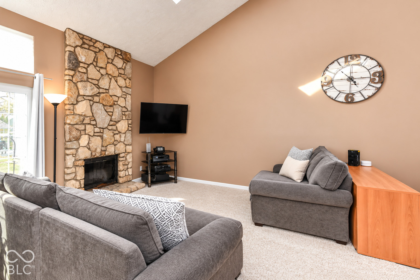
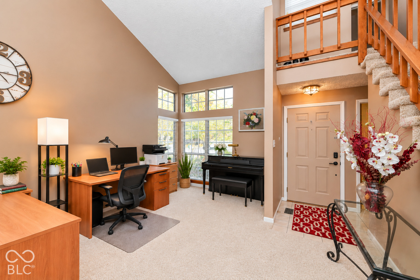
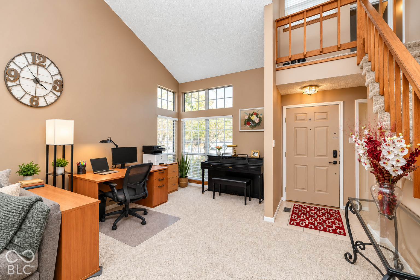
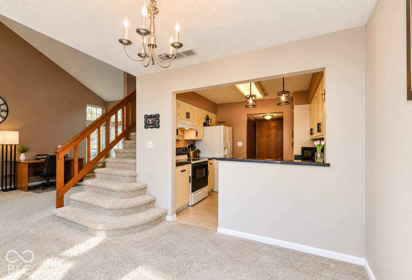
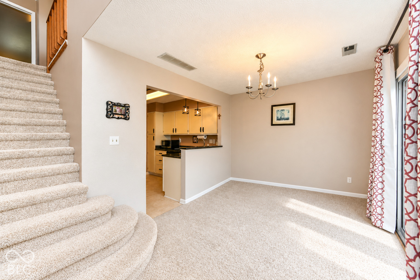
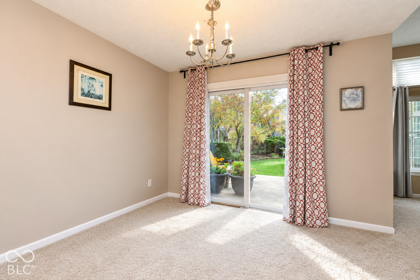
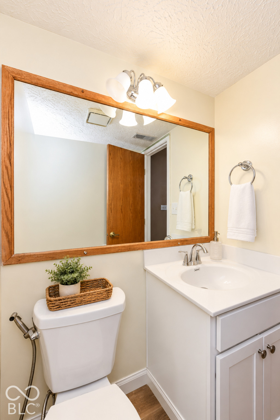
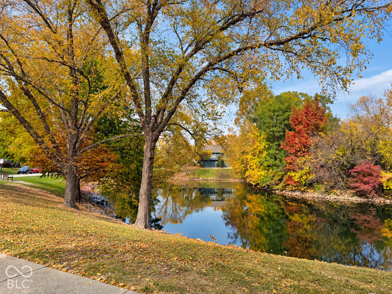
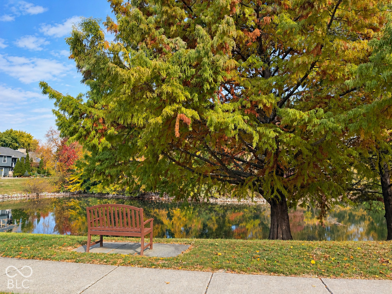
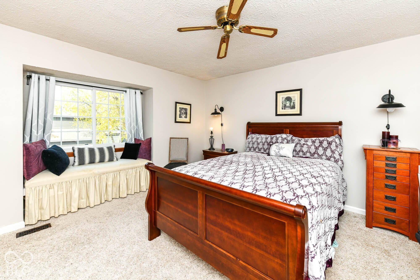
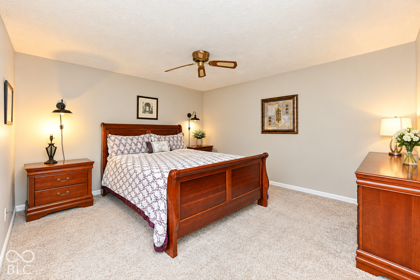
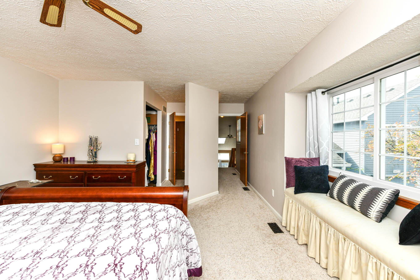
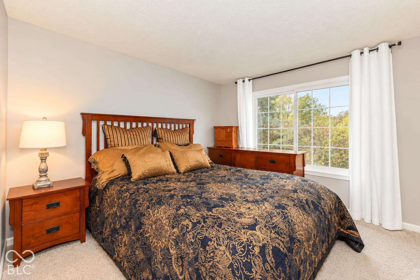
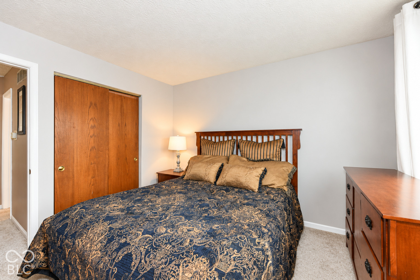
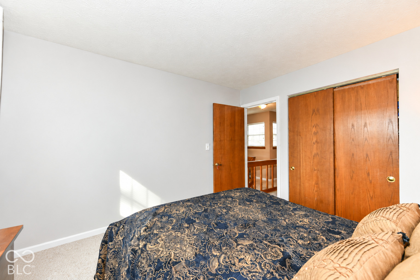
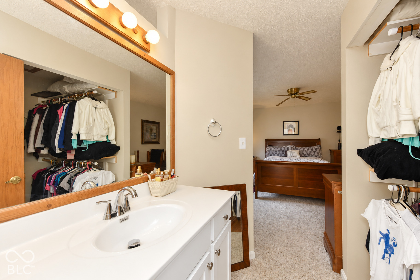
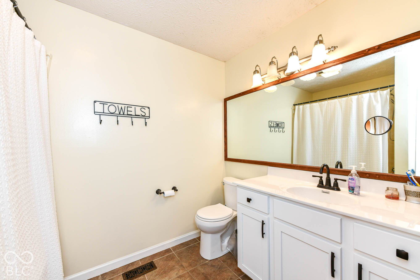
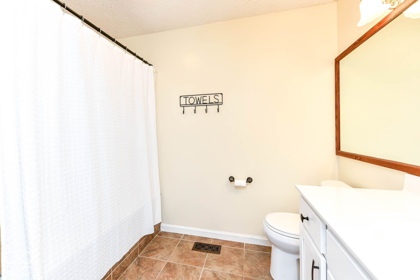
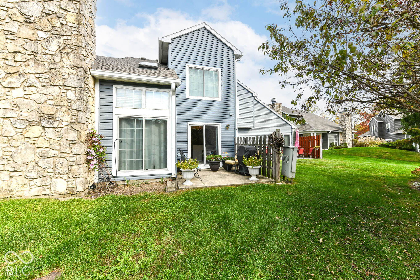
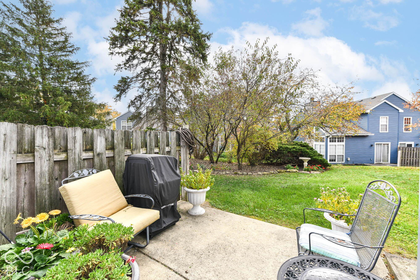
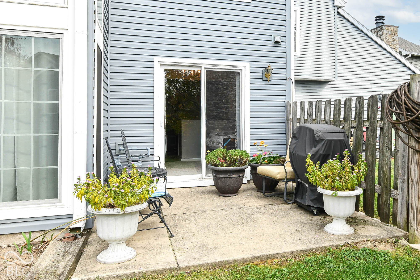
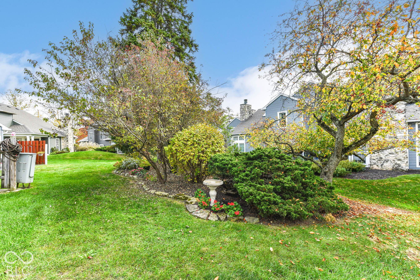
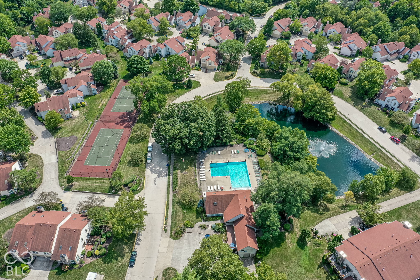
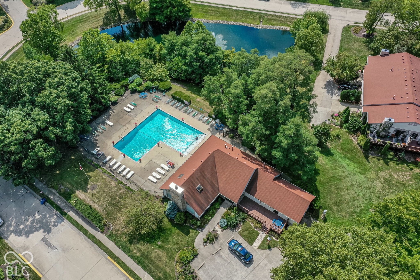
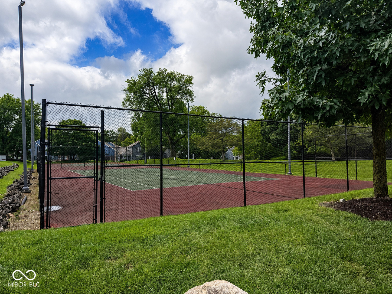
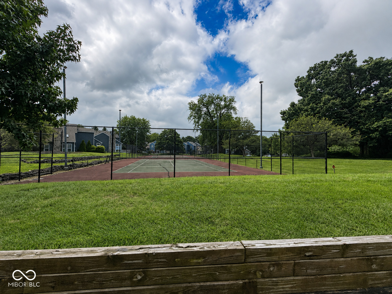
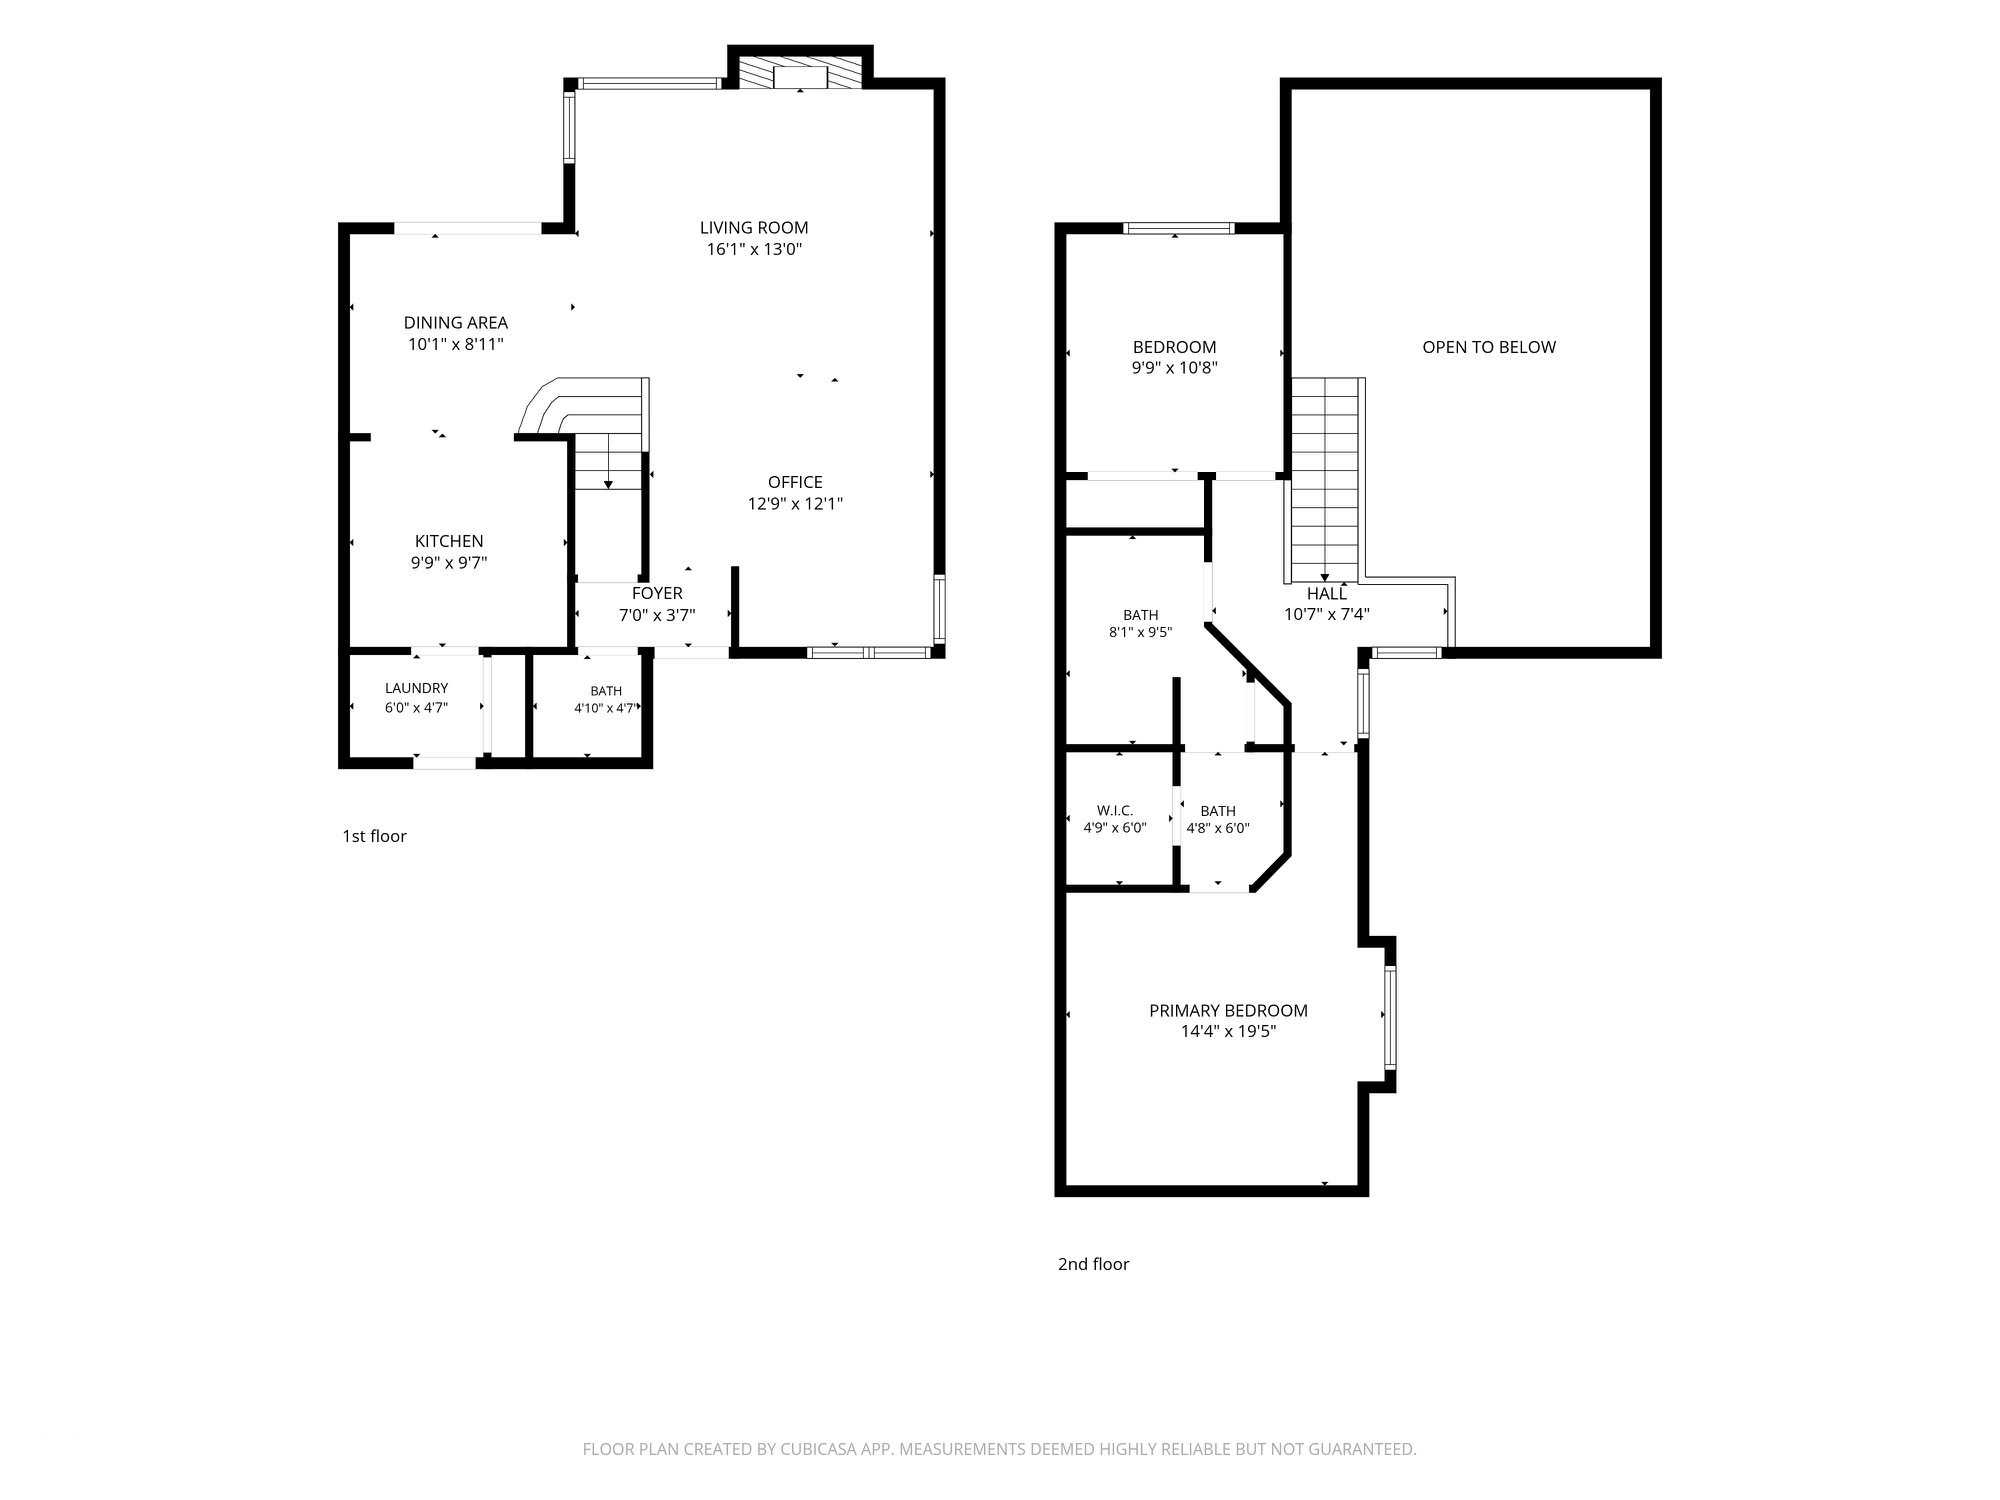
Enjoy low-maintenance living at 6437 Bayside S Dr in Bayside Woods! This inviting 2-bedroom, 1.5-bath condo features a bright great room with soaring vaulted ceilings, skylights, and a floor-to-ceiling stone fireplace. Generous natural light creates an open, welcoming feel, while the primary bedroom offers its own sink and vanity for added convenience. A two-car garage provides parking and valuable storage space. Numerous updates include New siding and Roof in 2025, plus all three vanities, countertops, and sinks replaced in October 2026. Bee Window replacement windows were installed in both bedrooms and two locations in the great room in December 2022, and skyligh...ts were replaced in summer 2025. The water heater was replaced approximately 2021-2022, and the furnace and air conditioning have been serviced regularly. Enjoy community amenities including a pool and tennis courts, along with a convenient Indianapolis location near Castleton, 96th Street, Allisonville Road, shopping, dining, and major commuter routes. A welcoming place to call home with updates you'll appreciate!

No upcoming open house dates. Check back later.
Bedrooms
- Total Bedrooms: 2
Bathrooms
- Full bathrooms: 1
- Half bathrooms: 1
Appliances
- Dishwasher
- Electric Oven
- Refrigerator
Architectural Style
- Traditional
Association
- Association Fee: $436
- Association Fee Frequency: Monthly
- Association Phone: 317-915-0400
Association Amenities
- Clubhouse
- Pond Year Round
- Pool
- Tennis Court(s)
Association Fee Includes
- Clubhouse
Common Walls
- 2+ Common Walls
Community Features
- Clubhouse
- Pool
- Tennis Court(s)
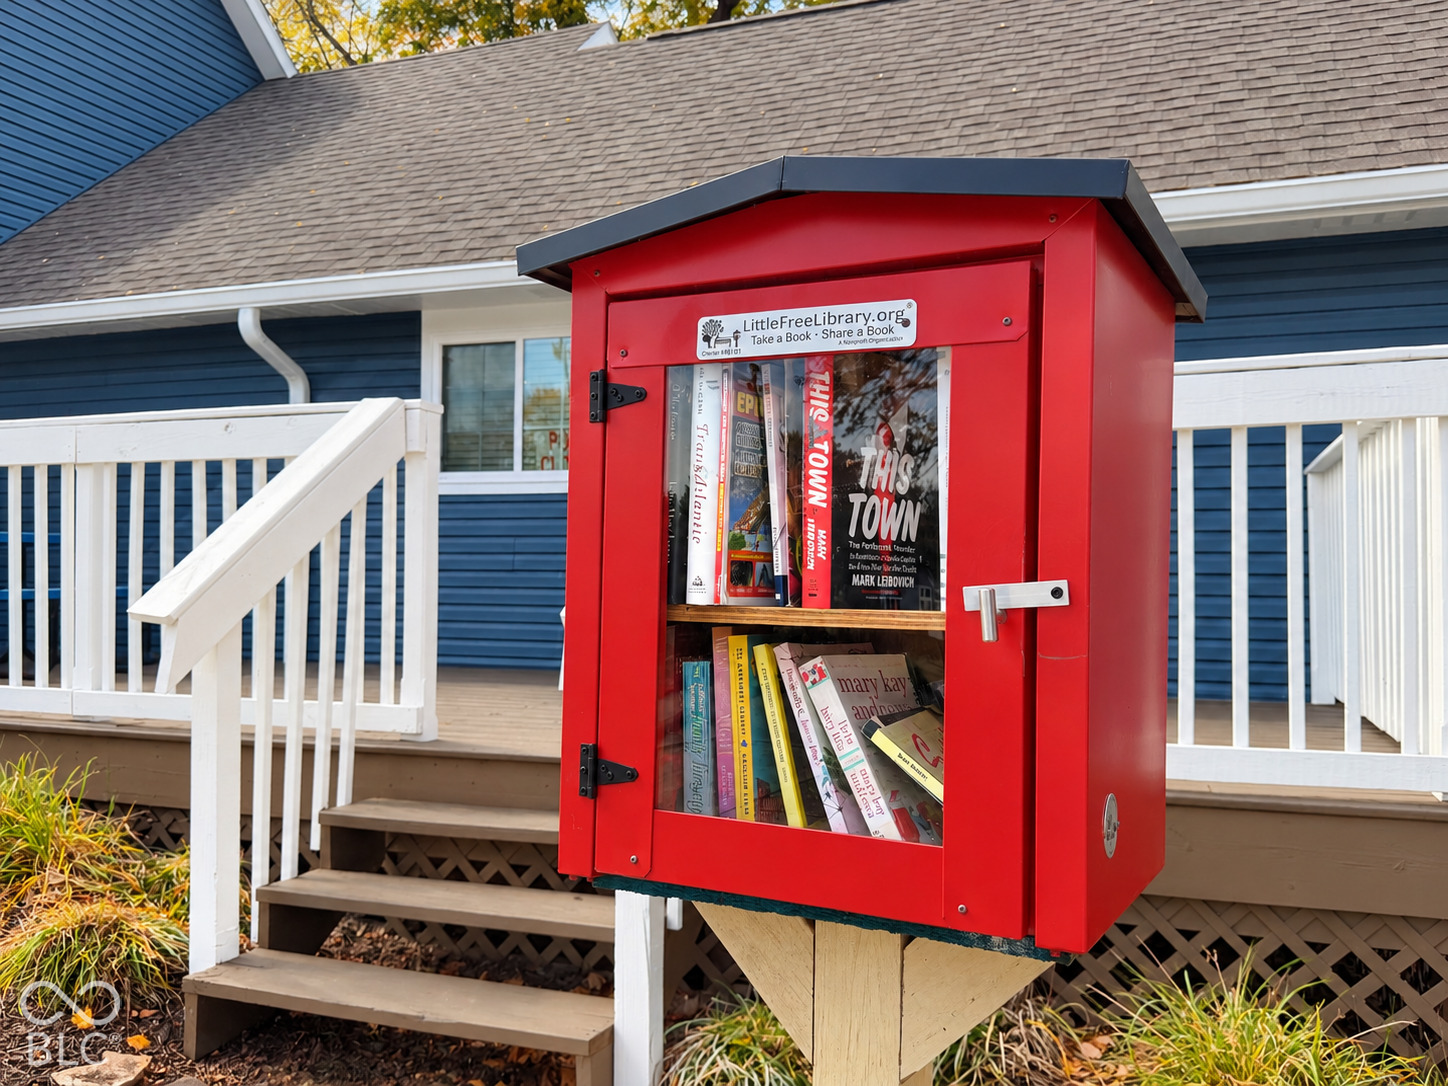
- Other
Construction Materials
- Vinyl Siding
Cooling
- Central Air
Fireplace Features
- Gas Log
Foundation Details
- Slab
Heating
- Natural Gas
Horse Amenities
- None
Interior Features
- Cathedral Ceiling(s)
- Vaulted Ceiling(s)
- Paddle Fan
Levels
- Two
Parking Features
- Attached
WaterSource
- Public
Rooms
- Great Room
- Dining Room
- Kitchen
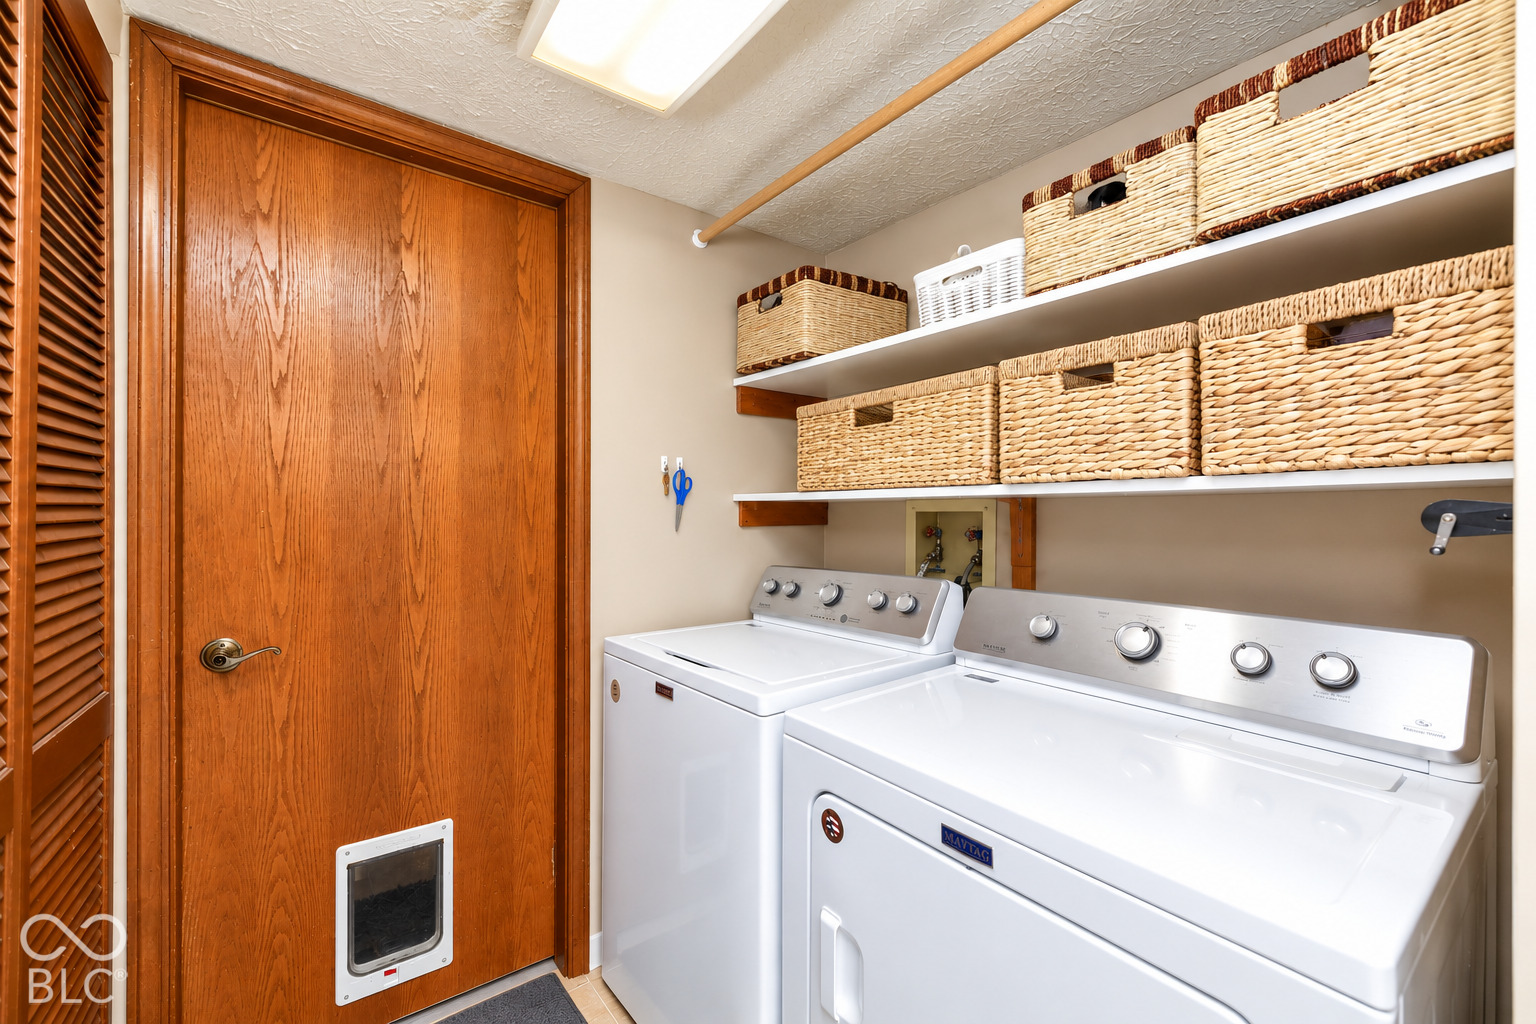
- Laundry
- Master Bedroom
- Bedroom 2

Grange Real Estate
Theresa Volk
Data Source: MIBOR REALTOR® Association
MLS#: 22121084
Data Source Copyright: © 2026 MIBOR REALTOR® Association All rights reserved.
This property was listed on 10/30/2026 and last updated as of 11/4/2026 10:10:08 PM. OSI IDX updated the data from MIBOR REALTOR® Association on 11/6/2026 at 7:42 AM. This information is for your personal, non-commercial use and may not be used for any purpose other than to identify prospective properties you may be interested in purchasing. Display of MLS data is usually deemed reliable but is NOT guaranteed accurate by the MLS. Buyers are responsible for verifying the accuracy of all information and should investigate the data themselves or retain appropriate professionals. Information from sources other than the Listing Agent may have been included in the MLS data. Unless otherwise specified in writing, Broker/Agent has not and will not verify any information obtained from other sources. The Broker/Agent providing the information contained herein may or may not have been the Listing and/or Selling Agent.
Your Search Results





Grange Real Estate Featured Home Listings
© 2026 © Grange Real Estate
DMCA Notice | Terms & Services | Privacy Policy | Accessibility Statement
EQUAL HOUSING OPPORTUNITY


Grange Real Estate
5175 E 300 S, Whitestown, IN 46075
Mobile: (317) 748-2200
bret@grangere.com
