3404 Walnut Creek Court
Carmel, IN 46032
Pending
offered at $2,099,500
6
bedrooms
7.5
baths
9,808
sq ft
$214
price per sf
Single Family
property type
22 Days
time on site
2001
yr. built
1.20 acre
lot size
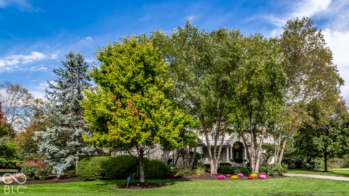
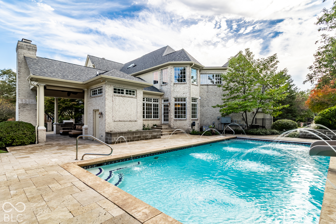
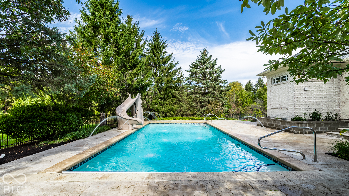
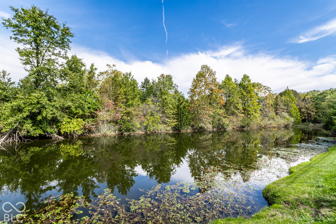
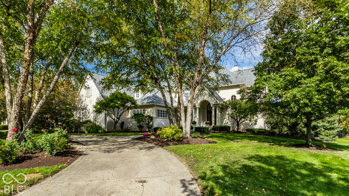
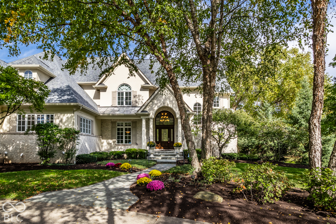
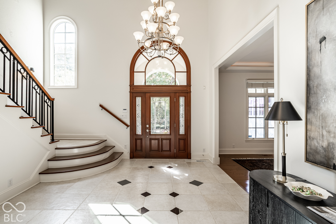
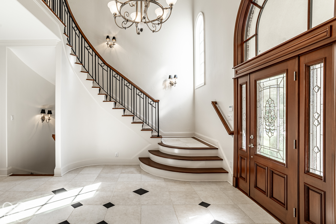
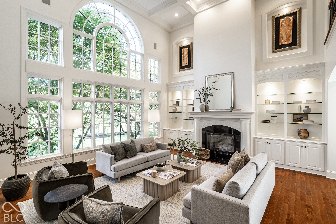
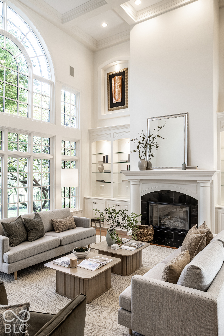
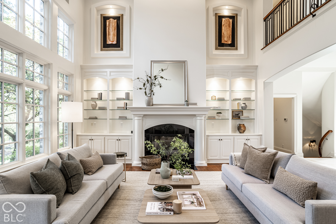
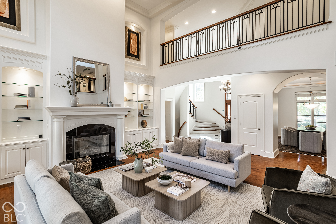
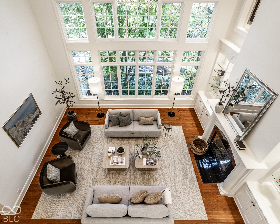
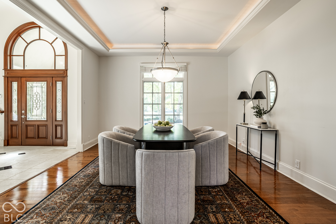
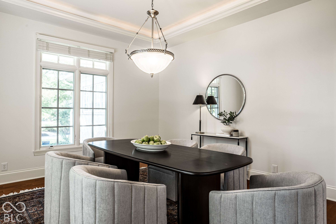
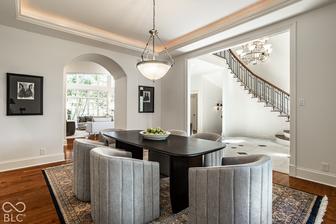
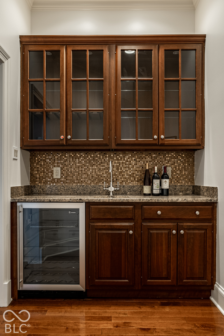
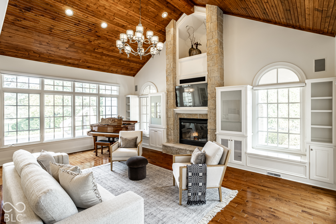
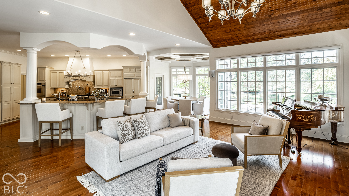
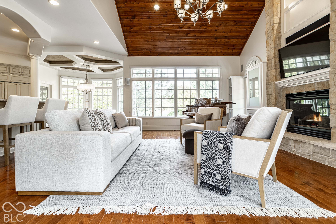
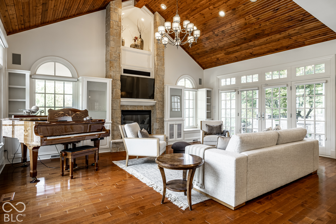
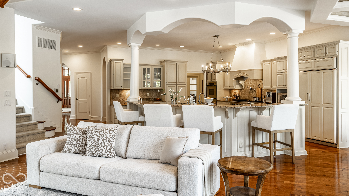
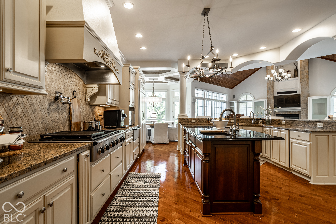
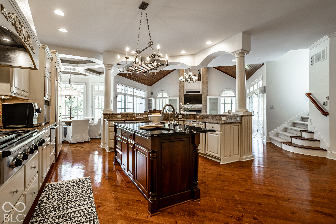
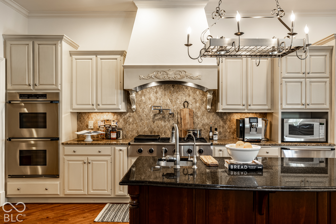
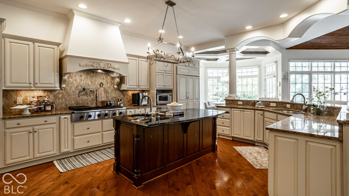
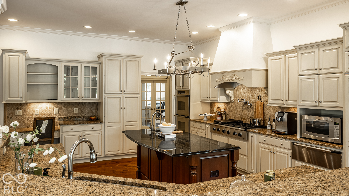
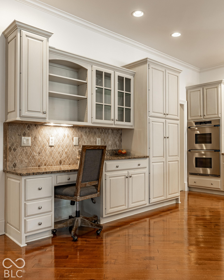
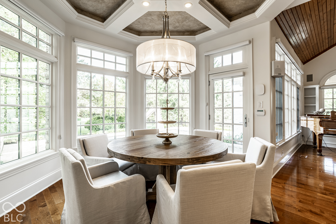
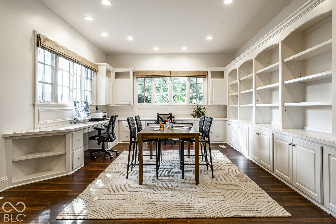
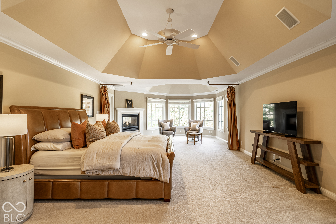
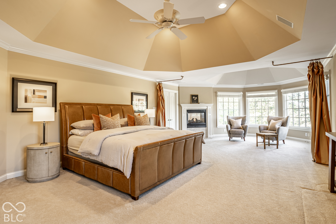
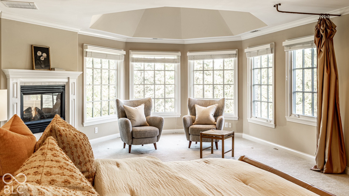
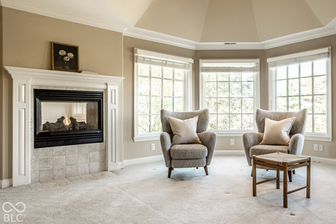
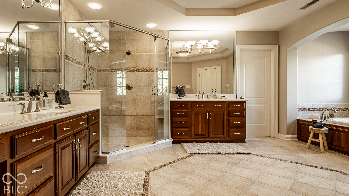
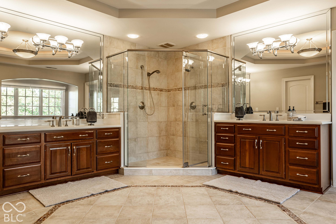
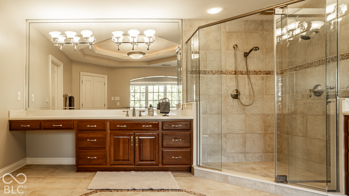
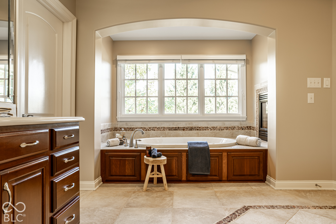
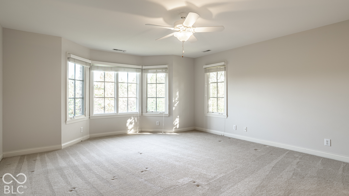
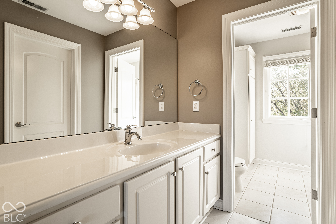
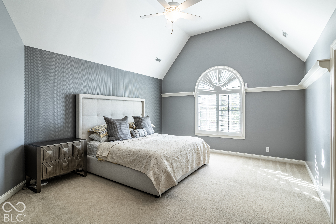
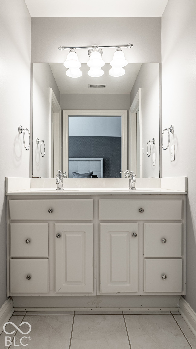
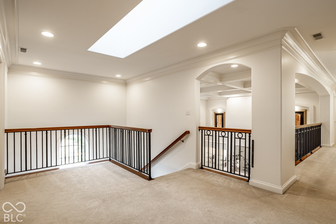
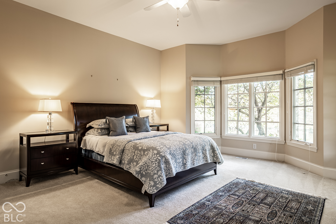
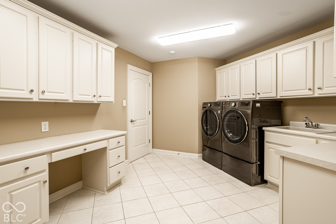
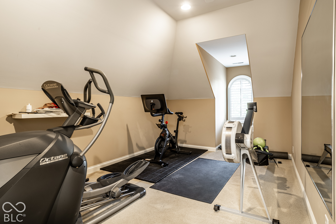
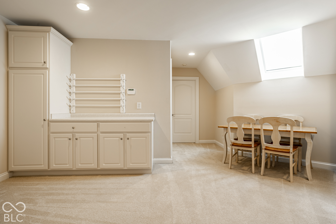
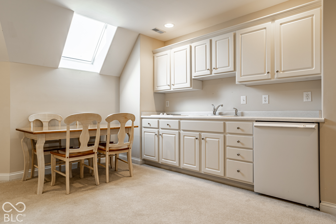
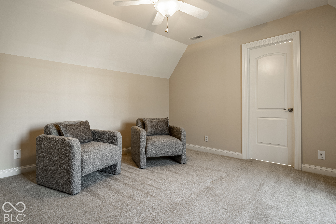
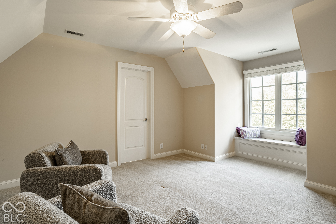
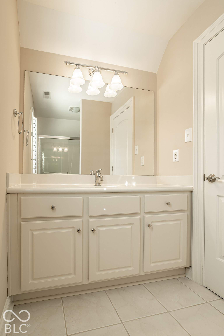
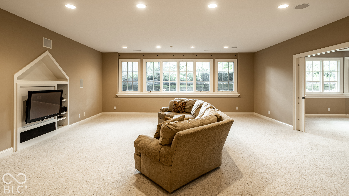
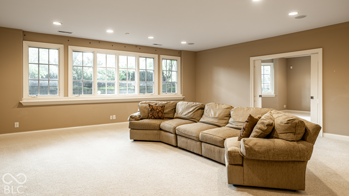
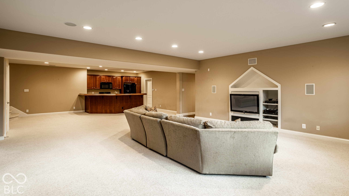
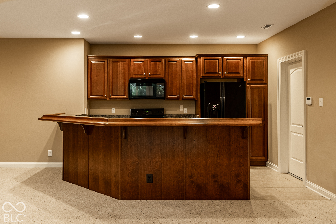
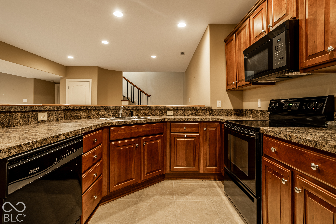
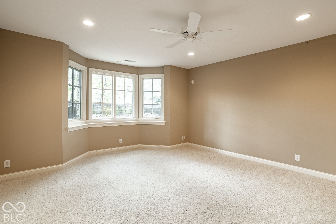
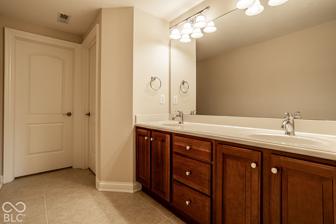
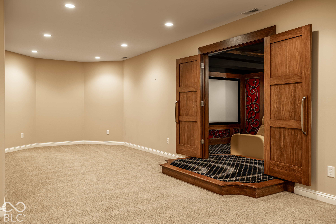
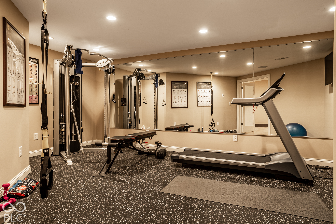
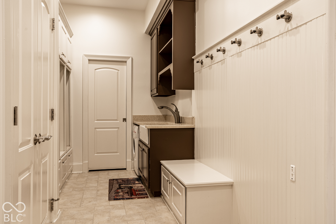
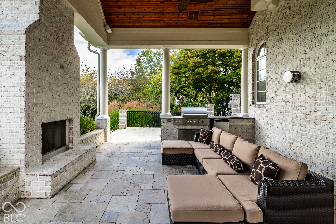
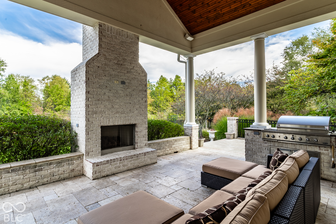
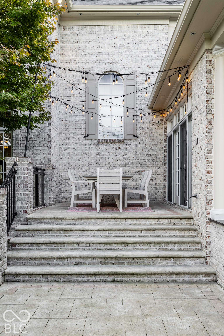
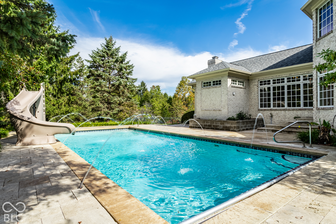
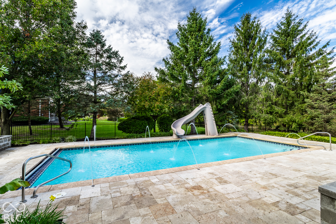
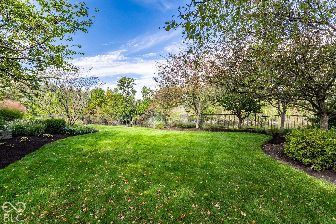
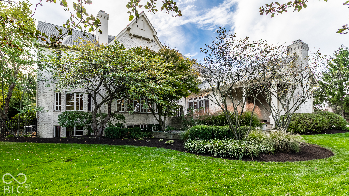
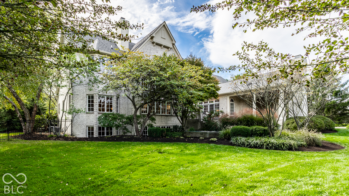
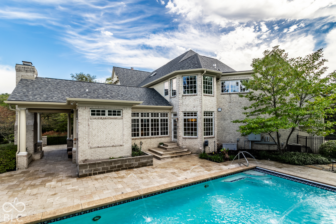
Welcome to this exceptional residence in Carmel's desirable Walnut Creek Estates, where resort-style outdoor living meets impressive architecture and expansive interiors. The spectacular backyard oasis features a swimming pool with cascading water jets and a waterslide and pool bath surrounded by stone patios, lush landscaping, and mature trees. A covered outdoor living area showcases a beautiful brick fireplace, wood-paneled ceiling, and fully equipped outdoor kitchen with built-in grill, sink, and beverage refrigerator. An additional dining terrace with string lighting, manicured lawns, and peaceful water views complete this extraordinary outdoor retreat. Inside, a ...grand two-story entry welcomes you into beautifully designed living spaces. The impressive two-story great room features coffered ceilings, custom built-ins, fireplace, and expansive windows overlooking the grounds. A formal dining room with tray ceiling and wet bar/butler's pantry provide elegant entertaining spaces. The inviting hearth room features a vaulted ceiling, fireplace, and built-ins. The spacious kitchen offers a built-in desk and adjoining breakfast room, while a private office with custom built-ins provides a dedicated workspace. The primary suite offers a relaxing retreat, while upstairs features additional bedrooms, laundry, and a versatile bonus room. A separate apartment, also accessible through the garage, includes a kitchenette, bedroom, and full bath, ideal for guests or extended stays. The finished lower level is an entertainer's dream with spacious recreation areas, second kitchen with bar seating, dedicated home theater, exercise room, and guest suite with full bath. An exceptional combination of luxury, comfort, and incredible spaces for gathering and entertaining!

No upcoming open house dates. Check back later.
Bedrooms
- Total Bedrooms: 6
Bathrooms
- Full bathrooms: 6
- Half bathrooms: 3
Appliances
- Gas Cooktop
- Dishwasher
- Dryer
- Disposal
- Gas Water Heater
- Humidifier
- Exhaust Fan
- Microwave
- Double Oven
- Range Hood
- Refrigerator
- Warming Drawer
- Washer
- Water Purifier
- Water Softener Owned
- Wine Cooler
Architectural Style
- Traditional
Association
- Association Fee: $500
- Association Fee Frequency: Annually
Association Amenities
- Maintenance
- Snow Removal
Association Fee Includes
- Maintenance
- Snow Removal
Construction Materials
- Brick
Cooling
- Central Air
- Dual
Exterior Features
- Gas Grill
- Lighting
- Fire Pit
- Outdoor Kitchen
- Sprinkler System
Fencing
- Full
Fireplace Features
- Two Sided
- Great Room
- Hearth Room
- Outside
- Primary Bedroom
Flooring
- Hardwood
Foundation Details
- Crawl Space
Heating
- Zoned
- Natural Gas
- Heat Pump
Horse Amenities
- None
Interior Features
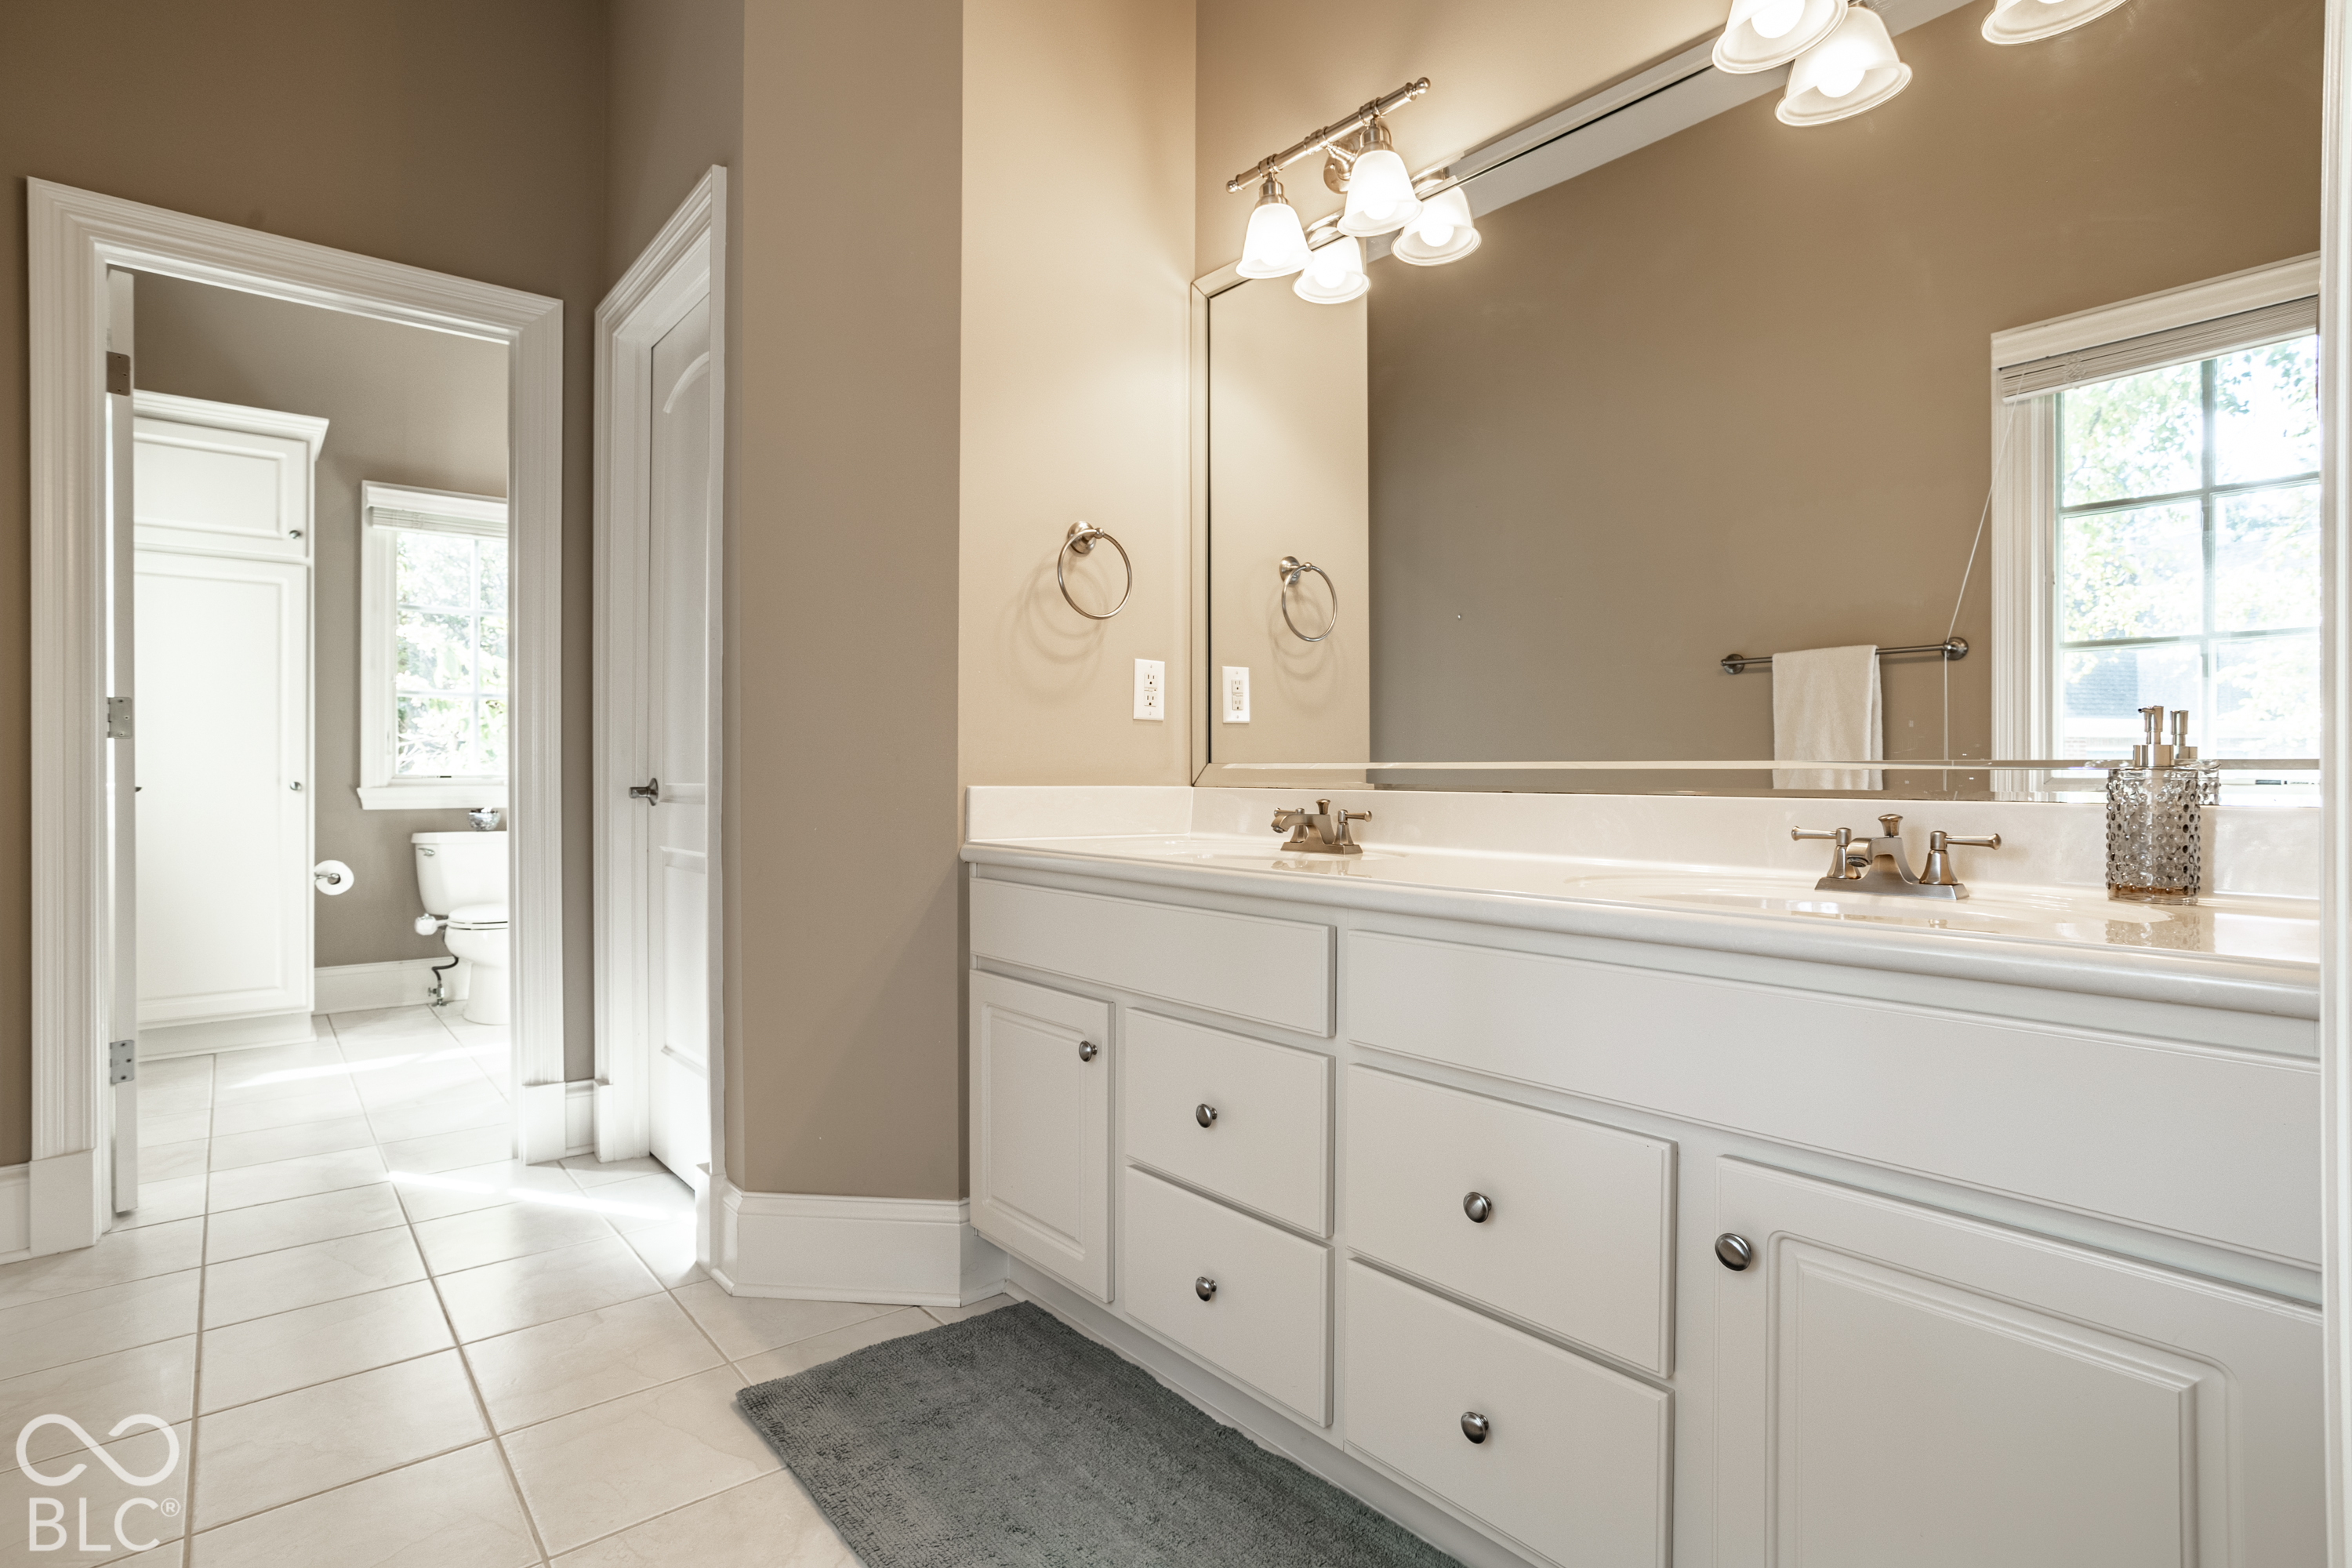
- Bath Sinks Double Main
- Breakfast Bar
- Built-in Features
- High Ceilings
- Tray Ceiling(s)
- Vaulted Ceiling(s)
- Kitchen Island
- Entrance Foyer
- Paddle Fan
- Eat-in Kitchen
- Pantry
- Walk-In Closet(s)
- Wet Bar
Laundry Features
- Upper Level
- Sink
Levels
- Two
Lot Features
- Sidewalks
- Mature Trees
- Trees-Small (Under 20 Ft)
Other Equipment
- Home Theater
- Irrigation Equipment
- Security System
- Smoke Alarm
- Sump Pump
Parking Features
- Attached
Patio and Porch Features
- Covered
- Patio
Pool Features
- In Ground
Security Features
- Fire Alarm
- Security System
- Smoke Detector(s)
View
- Creek/Stream
Waterfront Features
- Water View
WaterSource
- Public
Window Features
- Skylight(s)
Rooms
- Great Room
- Dining Room
- Kitchen
- Laundry
- Master Bedroom
- Bedroom 2
- Bedroom 3
- Bedroom 4
- Bedroom 5
- Bedroom 6
- Office
- Hearth Room
- Home Theatre
- Bonus Room
- Exercise Room
- Play Room
- Bonus Room

F.C. Tucker Company
Bif Ward
Data Source: MIBOR REALTOR® Association
MLS#: 22129423
Data Source Copyright: © 2026 MIBOR REALTOR® Association All rights reserved.
This property was listed on 10/15/2026 and last updated as of 10/23/2026 7:10:07 PM. OSI IDX updated the data from MIBOR REALTOR® Association on 11/6/2026 at 7:41 AM. This information is for your personal, non-commercial use and may not be used for any purpose other than to identify prospective properties you may be interested in purchasing. Display of MLS data is usually deemed reliable but is NOT guaranteed accurate by the MLS. Buyers are responsible for verifying the accuracy of all information and should investigate the data themselves or retain appropriate professionals. Information from sources other than the Listing Agent may have been included in the MLS data. Unless otherwise specified in writing, Broker/Agent has not and will not verify any information obtained from other sources. The Broker/Agent providing the information contained herein may or may not have been the Listing and/or Selling Agent.
Your Search Results



Grange Real Estate Featured Home Listings
© 2026 © Grange Real Estate
DMCA Notice | Terms & Services | Privacy Policy | Accessibility Statement
EQUAL HOUSING OPPORTUNITY


Grange Real Estate
5175 E 300 S, Whitestown, IN 46075
Mobile: (317) 748-2200
bret@grangere.com
