5
bedrooms
3.5
baths
5,220
sq ft
$172
price per sf
Single Family
property type
Off Market
time on site
2013
yr. built
0.35 acre
lot size
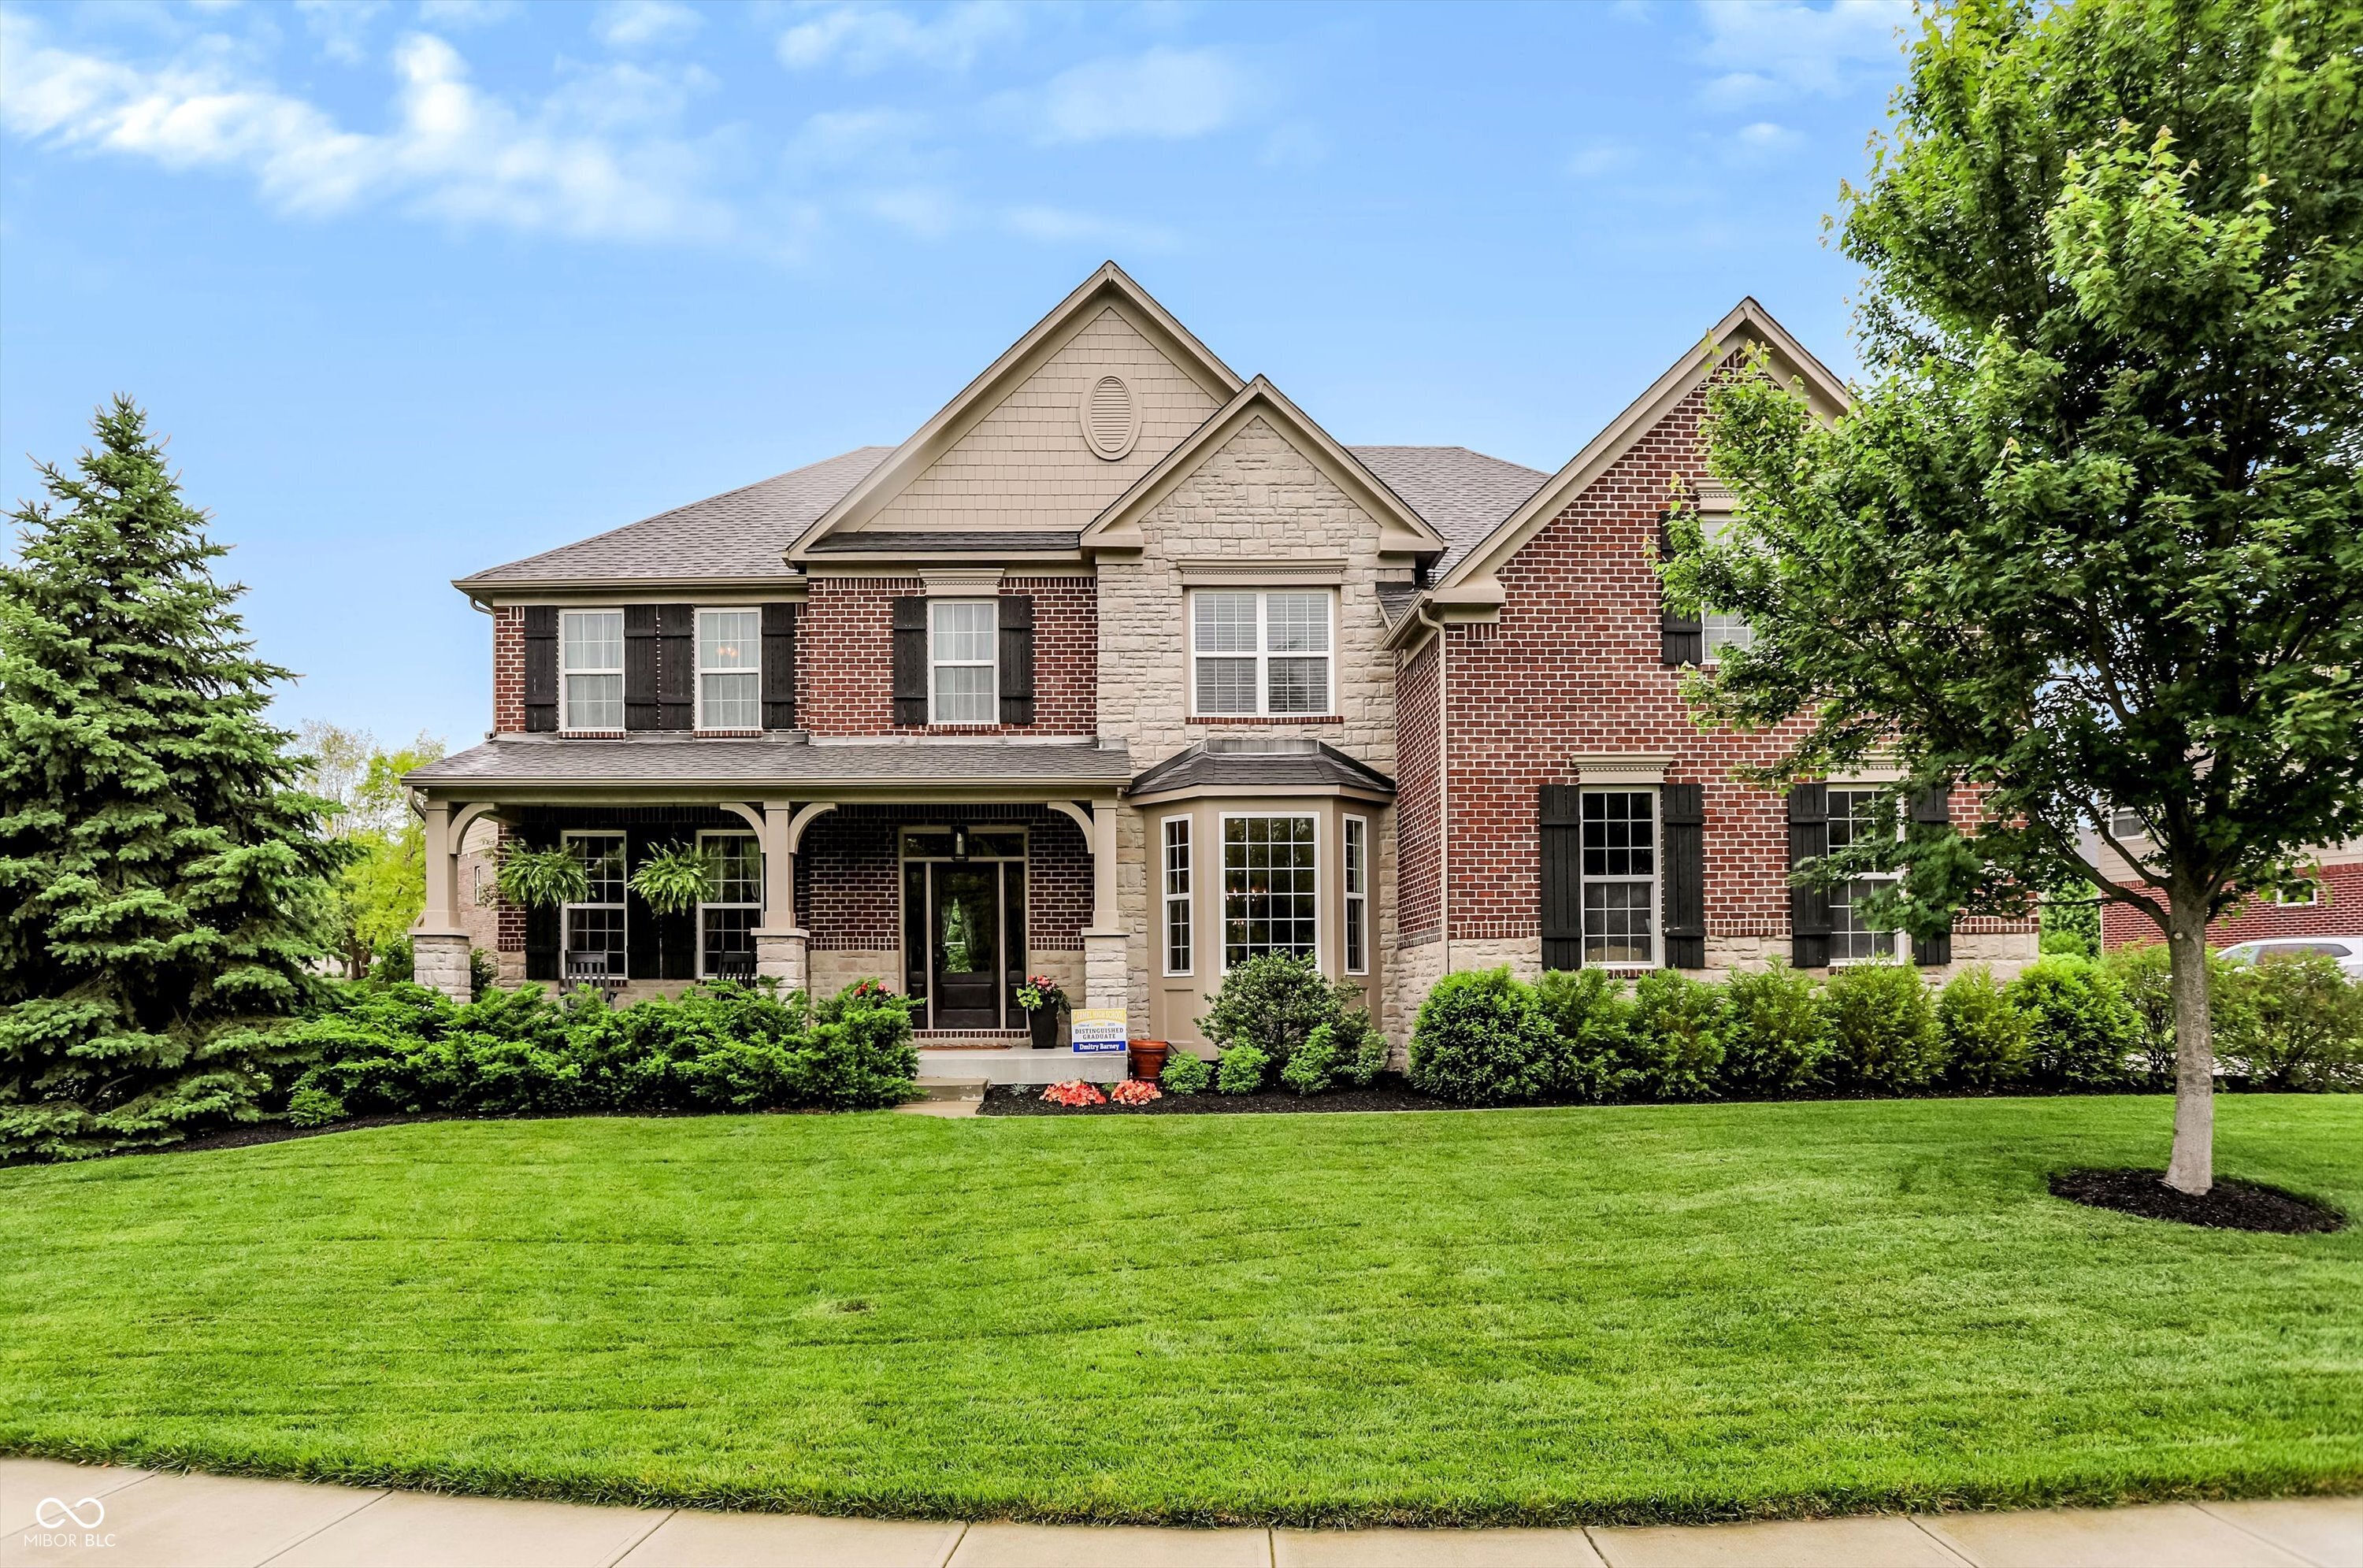
Beautiful Carmel two-story with finished basement designed for comfort and entertaining! Popular floor plan with two-story great room with fireplace, dual staircase, office/den, and main-floor bedroom with full bathroom. The heart of this home is its open floorplan, seamlessly connecting the well-planned kitchen to the great room and outdoor areas. Kitchen features include center island, granite countertops, dual ovens, stainless steel appliances and convenient drop zone close to dedicated laundry room. Engineered wood flooring on most of main level. Upstairs the primary suite offers a luxurious clawfoot soaking tub, large double vanity, walk-in glass shower and dual ...walk-in closets. Three additional bedrooms, 2 full bathrooms plus bonus room/loft provide ample space on the second level. You'll love the private back yard with mature trees and landscaping, wood stained pergola, stamped concrete patio, fire pit and irrigation system creating an inviting outdoor space for gatherings or just relaxing. The finished daylight lower level is accented with a large bar, family room/theater area with original Noblesville Mill barn wood feature wall, 9 ft ceilings, unfinished storage space and half bath. Heated 3 car side-load garage with third bay long enough for a workshop, boat or extra storage. Minutes to interstates, Clay Terrace, Monon Trail and Hagan-Burke Trail. Victoria Park features swingset, playset, and mature trees located within the subdivision. This property offers an exceptional blend of style and functionality, ready to inspire your next chapter.

Co-listed By: Melanie Scheetz, melanie@scheetzteam.com
Sold By: Grange Real Estate, Bret Reinhardt
No upcoming open house dates. Check back later.
Bedrooms
- Total Bedrooms: 5
Bathrooms
- Full bathrooms: 3
- Half bathrooms: 1
Appliances
- Gas Cooktop
- Dishwasher
- Disposal
- Gas Water Heater
- Microwave
- Double Oven
- Refrigerator
- Bar Fridge
- Tankless Water Heater
- Water Softener Owned
Architectural Style
- Traditional
Association
- Association Fee: $388
- Association Fee Frequency: Semi-Annually
- Association Phone: 765-742-6390
Association Amenities
- Maintenance
- Snow Removal
- Insurance
- Park
- Playground
- Management
- Trail(s)
Association Fee Includes
- Entrance Common
- Insurance
- Maintenance
- Nature Area
- Park Playground
- Management
- Snow Removal
- Walking Trails
Basement
- Ceiling - 9+ feet
- Daylight
- Egress Window(s)
- Full
- Partially Finished
- Storage Space
Construction Materials
- Brick
- Stone
Cooling
- Central Air
Electric
- 200+ Amp Service
Exterior Features
- Fire Pit
- Sprinkler System
Fireplace Features
- Gas Log
- Great Room
Foundation Details
- Concrete Perimeter
- Full
Heating
- Forced Air
Horse Amenities
- None
Interior Features
- Attic Access
- Breakfast Bar
- Built-in Features
- High Ceilings
- Tray Ceiling(s)
- Kitchen Island
- Hardwood Floors
- Hi-Speed Internet Availbl
- Eat-in Kitchen
- Pantry
- Walk-In Closet(s)
Laundry Features
- Connections All
- Laundry Room
- Main Level
- Sink
Levels
- Two
Lot Features
- Curbs
- Sidewalks
- Street Lights
- Suburb
- Mature Trees
Other Equipment
- Irrigation Equipment
- Smoke Alarm
- Sump Pump
- Sump Pump w/Backup
Parking Features
- Attached
- Concrete
- Garage Door Opener
- Heated Garage
- Garage Faces Side
- Workshop in Garage
Patio and Porch Features
- Covered
- Patio
Security Features
- Smoke Detector(s)
Utilities
- Cable Available
- Electricity Connected
- Natural Gas Connected
- Sewer Connected
- Water Connected
View
- Neighborhood
- Pond
WaterSource
- Public
Rooms
- Great Room
- Dining Room
- Kitchen
- Laundry
- Library
- Primary Bedroom
- Bedroom 2
- Bedroom 3
- Bedroom 4
- Bonus Room
- Bedroom 5
- Family Room
- Bonus Room
- Breakfast Room

CENTURY 21 Scheetz
Mike Scheetz
Melanie Scheetz, melanie@scheetzteam.com
Sold By:
Grange Real Estate
Bret Reinhardt
Data Source: MIBOR REALTOR® Association
MLS#: 22102794
Data Source Copyright: © 2026 MIBOR REALTOR® Association All rights reserved.
This property was listed on 5/26/2026 and last updated as of 7/16/2026 4:34:07 PM. OSI IDX updated the data from MIBOR REALTOR® Association on 11/6/2026 at 7:42 AM. This information is for your personal, non-commercial use and may not be used for any purpose other than to identify prospective properties you may be interested in purchasing. Display of MLS data is usually deemed reliable but is NOT guaranteed accurate by the MLS. Buyers are responsible for verifying the accuracy of all information and should investigate the data themselves or retain appropriate professionals. Information from sources other than the Listing Agent may have been included in the MLS data. Unless otherwise specified in writing, Broker/Agent has not and will not verify any information obtained from other sources. The Broker/Agent providing the information contained herein may or may not have been the Listing and/or Selling Agent.
Your Search Results
Grange Real Estate Featured Home Listings
© 2026 © Grange Real Estate
DMCA Notice | Terms & Services | Privacy Policy | Accessibility Statement
EQUAL HOUSING OPPORTUNITY


Grange Real Estate
5175 E 300 S, Whitestown, IN 46075
Mobile: (317) 748-2200
bret@grangere.com
