5
bedrooms
4.5
baths
4,777
sq ft
$167
price per sf
Single Family
property type
Off Market
time on site
2013
yr. built
0.25 acre
lot size
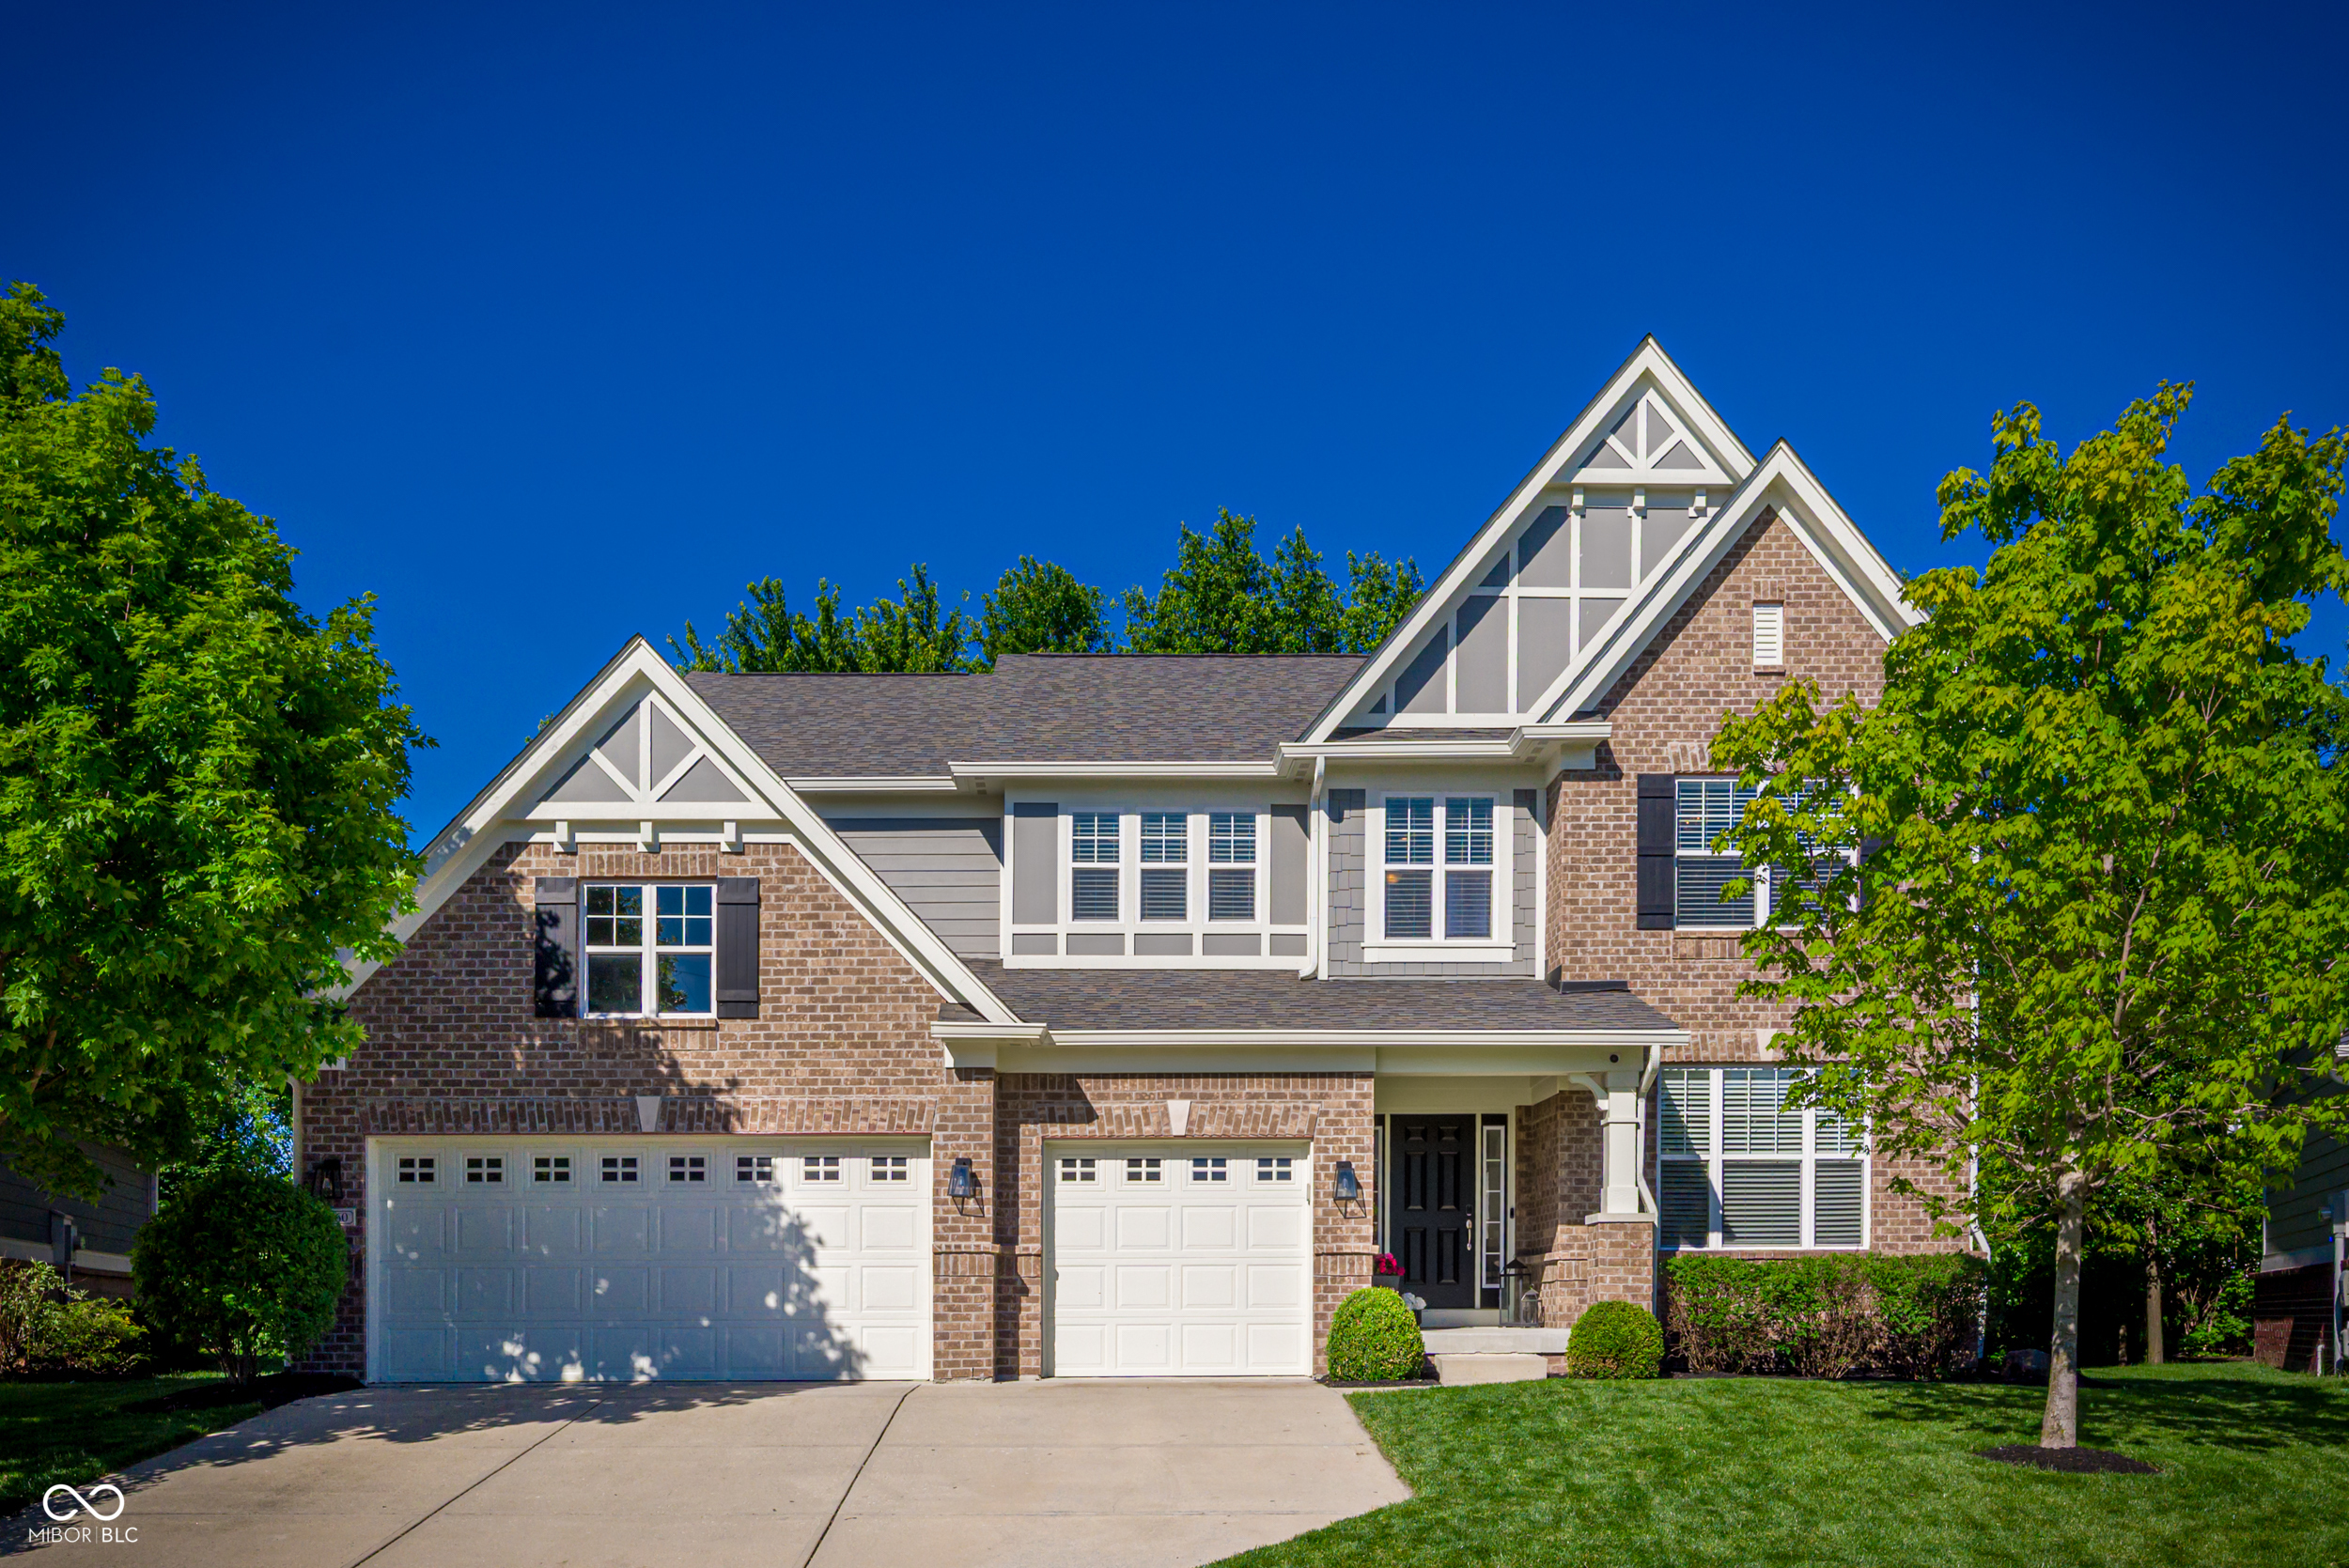
Step into elevated living in this stunning open-concept home on a private lot in Village at Bridgewater featuring luxury vinyl plank flooring throughout all three levels and thoughtfully designed spaces for both everyday comfort and effortless entertaining. The chef's kitchen is the heart of the home, showcasing crisp white cabinetry, a large center island with seating for four, double ovens, gas range, walk-in pantry, planning center, and granite countertops. A sunny breakfast room and formal dining room with seating for eight provide the perfect setting for gatherings large and small. The kitchen flows seamlessly into the light-filled family room complete with a sto...ne gas fireplace. Also on the main level is a private bedroom with ensuite bath, ideal for guests, multigenerational living or a quiet office space. Upstairs, the luxurious primary suite features elegant tray ceilings and a spa-inspired ensuite bath with a large walk-in shower, dual vanities, separate water closet, and a grand walk-in closet. Three additional bedrooms are connected by a spacious loft, offering flexible living space for work, play, or relaxation. And for extra convenience, the laundry room completes the second level. The finished lower level is designed for entertaining with an additional family room, dining area, beverage bar with two beverage refrigerators, recreation room, and game room with stylish barn doors for added privacy. A full bath and large storage room complete the lower level. Outside, unwind in your own private retreat featuring covered porch and Travertine patio spaces, a fire pit, and serene surroundings perfect for relaxing or entertaining. Enjoy the Bridgewater Club Social Membership with amenities including the executive golf course, fitness center, ball courts and year-round pools. Award winning Westfield schools.

Co-listed By: Debra Cassel, dcassel@c21scheetz.com
Sold By: Grange Real Estate, Bret Reinhardt
No upcoming open house dates. Check back later.
Bedrooms
- Total Bedrooms: 5
Bathrooms
- Full bathrooms: 4
- Half bathrooms: 1
Appliances
- Gas Cooktop
- Dishwasher
- Disposal
- Microwave
- Oven
- Double Oven
- Refrigerator
Architectural Style
- Traditional
Association
- Association Fee: $1,030
- Association Fee Frequency: Annually
- Association Phone: 317-706-1706
Association Amenities
- Clubhouse
- Exercise Course
- Fitness Center
- Golf Course
- Maintenance
- Park
- Playground
- Pickleball Court(s)
- Management
- Tennis Court(s)
Association Fee Includes
- Clubhouse
- Exercise Room
- Golf
- Maintenance
- Park Playground
- Pickleball Court
- Management
- Tennis Court(s)
Basement
- Ceiling - 9+ feet
- Egress Window(s)
- Finished
- Storage Space
Construction Materials
- Brick
- Cement Siding
Cooling
- Central Air
Exterior Features
- Fire Pit
Fireplace Features
- Family Room
- Gas Log
Foundation Details
- Concrete Perimeter
Heating
- Natural Gas
Horse Amenities
- None
Interior Features
- Bath Sinks Double Main
- Breakfast Bar
- Built-in Features
- High Ceilings
- Tray Ceiling(s)
- Kitchen Island
- Hi-Speed Internet Availbl
- Eat-in Kitchen
- Pantry
- Walk-In Closet(s)
Laundry Features
- Upper Level
Levels
- Two
Lot Features
- Curbs
- Sidewalks
- Street Lights
- Mature Trees
Parking Features
- Attached
Patio and Porch Features
- Covered
- Patio
WaterSource
- Public
Rooms
- Living Room
- Dining Room
- Kitchen
- Laundry
- Primary Bedroom
- Bedroom 2
- Bedroom 3
- Bedroom 4
- Bedroom 5
- Loft
- Play Room
- Living Room
- Breakfast Room
- Bonus Room

CENTURY 21 Scheetz
Denise Fiore
Debra Cassel, dcassel@c21scheetz.com
Sold By:
Grange Real Estate
Bret Reinhardt
Data Source: MIBOR REALTOR® Association
MLS#: 22100518
Data Source Copyright: © 2026 MIBOR REALTOR® Association All rights reserved.
This property was listed on 5/15/2026 and last updated as of 6/26/2026 5:44:09 PM. OSI IDX updated the data from MIBOR REALTOR® Association on 11/6/2026 at 8:34 AM. This information is for your personal, non-commercial use and may not be used for any purpose other than to identify prospective properties you may be interested in purchasing. Display of MLS data is usually deemed reliable but is NOT guaranteed accurate by the MLS. Buyers are responsible for verifying the accuracy of all information and should investigate the data themselves or retain appropriate professionals. Information from sources other than the Listing Agent may have been included in the MLS data. Unless otherwise specified in writing, Broker/Agent has not and will not verify any information obtained from other sources. The Broker/Agent providing the information contained herein may or may not have been the Listing and/or Selling Agent.
Your Search Results
Grange Real Estate Featured Home Listings
© 2026 © Grange Real Estate
DMCA Notice | Terms & Services | Privacy Policy | Accessibility Statement
EQUAL HOUSING OPPORTUNITY


Grange Real Estate
5175 E 300 S, Whitestown, IN 46075
Mobile: (317) 748-2200
bret@grangere.com
