3
bedrooms
3
baths
2,567
sq ft
$234
price per sf
Single Family
property type
Off Market
time on site
2025
yr. built
8,472 sq ft
lot size
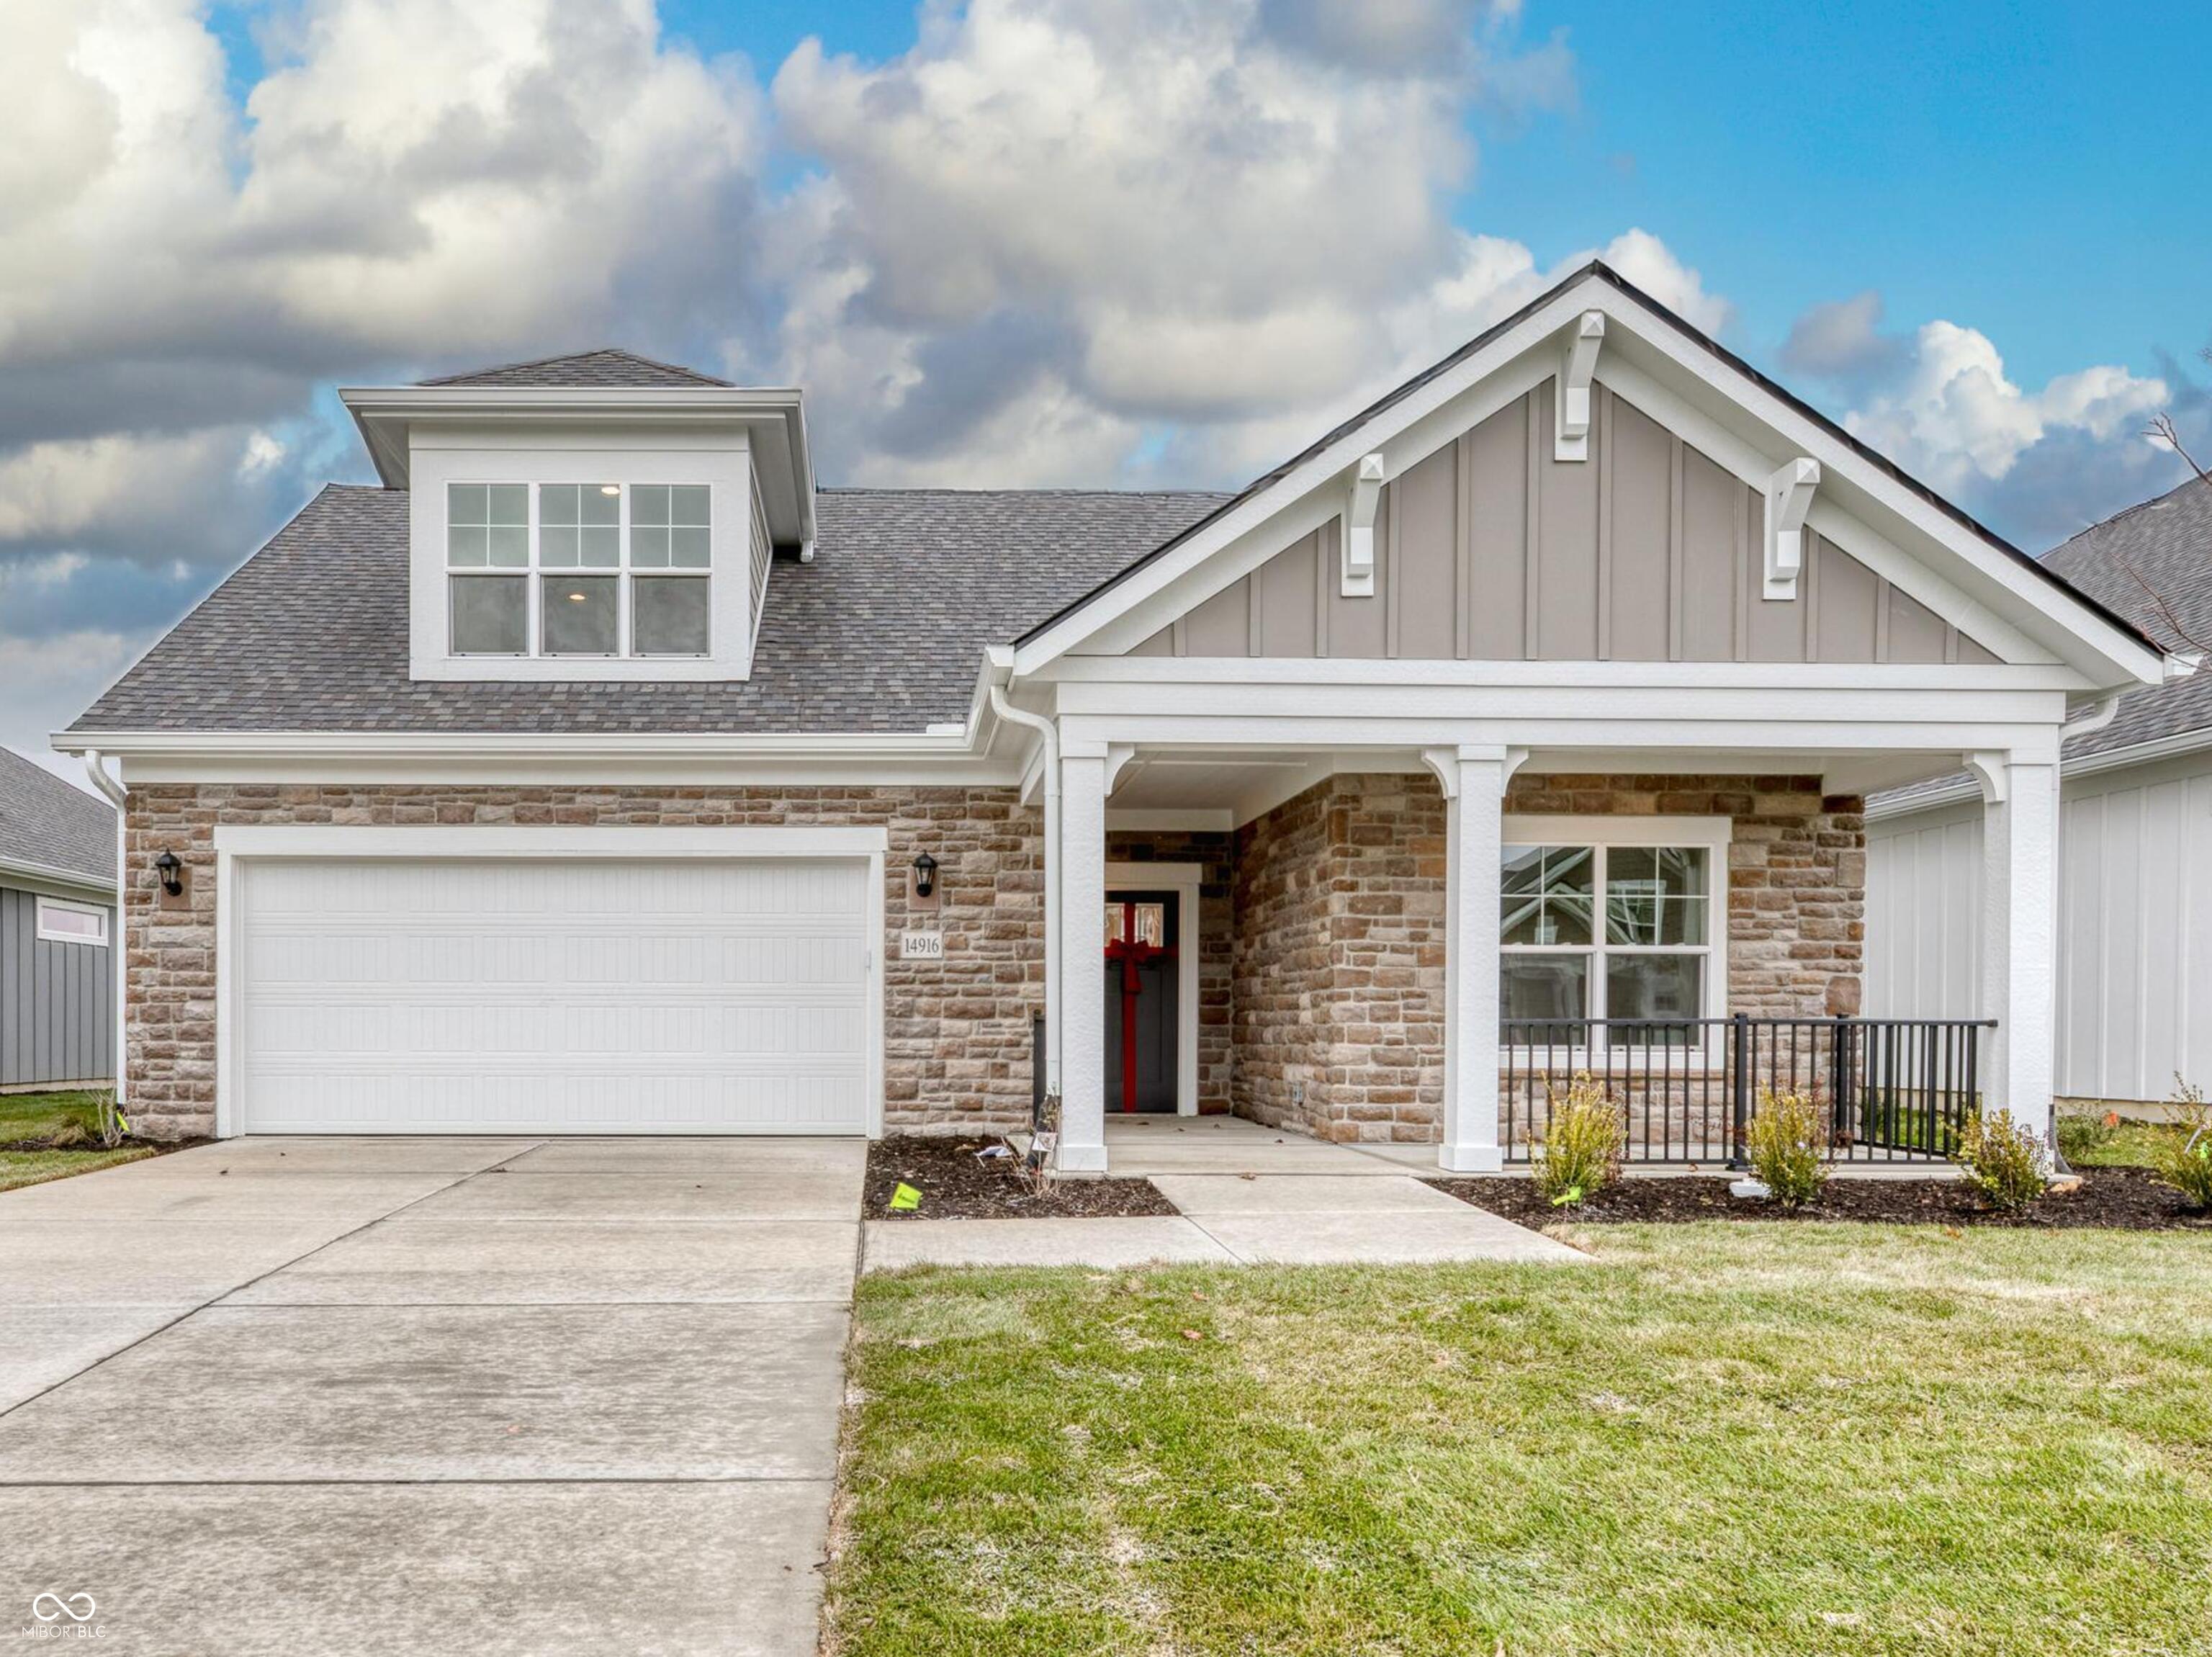
This home will be ready in November! Experience the luxury and low-maintenance living in Epcon's Portico Bonus design in The Courtyards of Westfield! Our Portico Bonus design offers expansive living spaces, zero thresholds throughout, privacy, luxury finishes, outdoor living, in a vibrant community. Our most sought-after Portico design includes 3 beds, 3 baths, 2.5 car garage, dedicated office, sitting room off the owner's suite and a serene private courtyard. Open yet defined living areas focused around a deluxe kitchen overlooking the private courtyard. The deluxe kitchen is a chef's delight with GE appliances, quartz countertops, stylish cabinetry, soft close drawe...rs, pantry, and a large island overlooking the courtyard. Epcon's signature private courtyard is seamlessly integrated, visible from all major areas of the home, facilitating an indoor/outdoor lifestyle. Retreat to the owner's suite featuring a cozy sitting room perfect for morning coffee, reading or a brief getaway connected to your courtyard. Escape to your bonus suite that offers additional living space with a full bath, bedroom, and bonus area, perfect for grandkids or guests, craft area, media center, or 2nd home office. Discover the Epcon Difference with not only the private courtyard, luxury finishes and light filled home but enjoy the livability of your home now and years to come with wider halls and doors, zero steps into the home, zero step owner's shower w/bench. Discover the unparalleled luxury and convenience of Courtyards of Westfield. It's not just the home that impresses - The Courtyards of Westfield offers resort-style amenities including a clubhouse, fitness center, heated outdoor pool, pickleball court, and walking trail. Plus, it's just a short stroll to future dining, shopping, and a Lifetime Fitness.

Sold By: Grange Real Estate, Jessica Donaldson
No upcoming open house dates. Check back later.
Bedrooms
- Total Bedrooms: 3
Bathrooms
- Full bathrooms: 3
Accessibility Features
- Threshold ½” or less
Appliances
- Gas Cooktop
- Dishwasher
- ENERGY STAR Qualified Appliances
- Disposal
- Microwave
- Oven
- Double Oven
- Convection Oven
- Refrigerator
- Tankless Water Heater
Architectural Style
- Craftsman
- Traditional
Association
- Association Fee: $236
- Association Fee Frequency: Monthly
- Association Phone: 812-954-1910
Association Amenities
- Clubhouse
- Fitness Center
- Game Court Exterior
- Insurance
- Maintenance
- Management
- Pickleball Court(s)
- Pond Year Round
- Pool
- Snow Removal
- Sport Court
- Trail(s)
Association Fee Includes
- Association Home Owners
- Clubhouse
- Entrance Common
- Insurance
- Lawncare
- Maintenance
- Nature Area
- Pickleball Court
- Management
- Snow Removal
- Walking Trails
Construction Materials
- Cement Siding
- Cultured Stone
Cooling
- Central Air
Fencing
- Partial
Fireplace Features
- Gas Log
- Living Room
Foundation Details
- Slab
Heating
- Forced Air
Horse Amenities
- None
Interior Features
- Attic Access
- Breakfast Bar
- Tray Ceiling(s)
- Kitchen Island
- Eat-in Kitchen
- Pantry
- Smart Thermostat
- Walk-In Closet(s)
Laundry Features
- Connections All
- Laundry Room
- Main Level
- Sink
Levels
- One and One Half
Lot Features
- Curbs
- Sidewalks
- Storm Sewer
- Street Lights
Other Equipment
- Smoke Alarm
Parking Features
- Attached
- Concrete
- Garage Door Opener
Patio and Porch Features
- Covered
- Patio
Property Condition
- New Construction
- Under Construction
WaterSource
- Public
Rooms
- Kitchen
- Dining Room
- Living Room
- Library
- Primary Bedroom
- Sitting Room
- Bedroom 2
- Laundry
- Foyer
- Bedroom 3
- Bonus Room
- Mud Room
- Bonus Room

Andy McIntyre
Andy McIntyre
Sold By:
Grange Real Estate
Jessica Donaldson
Data Source: MIBOR REALTOR® Association
MLS#: 22059794
Data Source Copyright: © 2026 MIBOR REALTOR® Association All rights reserved.
This property was listed on 8/29/2025 and last updated as of 12/31/2025 4:48:07 PM. OSI IDX updated the data from MIBOR REALTOR® Association on 11/6/2026 at 7:41 AM. This information is for your personal, non-commercial use and may not be used for any purpose other than to identify prospective properties you may be interested in purchasing. Display of MLS data is usually deemed reliable but is NOT guaranteed accurate by the MLS. Buyers are responsible for verifying the accuracy of all information and should investigate the data themselves or retain appropriate professionals. Information from sources other than the Listing Agent may have been included in the MLS data. Unless otherwise specified in writing, Broker/Agent has not and will not verify any information obtained from other sources. The Broker/Agent providing the information contained herein may or may not have been the Listing and/or Selling Agent.
Your Search Results
Grange Real Estate Featured Home Listings
© 2026 © Grange Real Estate
DMCA Notice | Terms & Services | Privacy Policy | Accessibility Statement
EQUAL HOUSING OPPORTUNITY


Grange Real Estate
5175 E 300 S, Whitestown, IN 46075
Mobile: (317) 748-2200
bret@grangere.com
