4
bedrooms
2.5
baths
2,800
sq ft
$145
price per sf
Single Family
property type
Off Market
time on site
2025
yr. built
6,960 sq ft
lot size
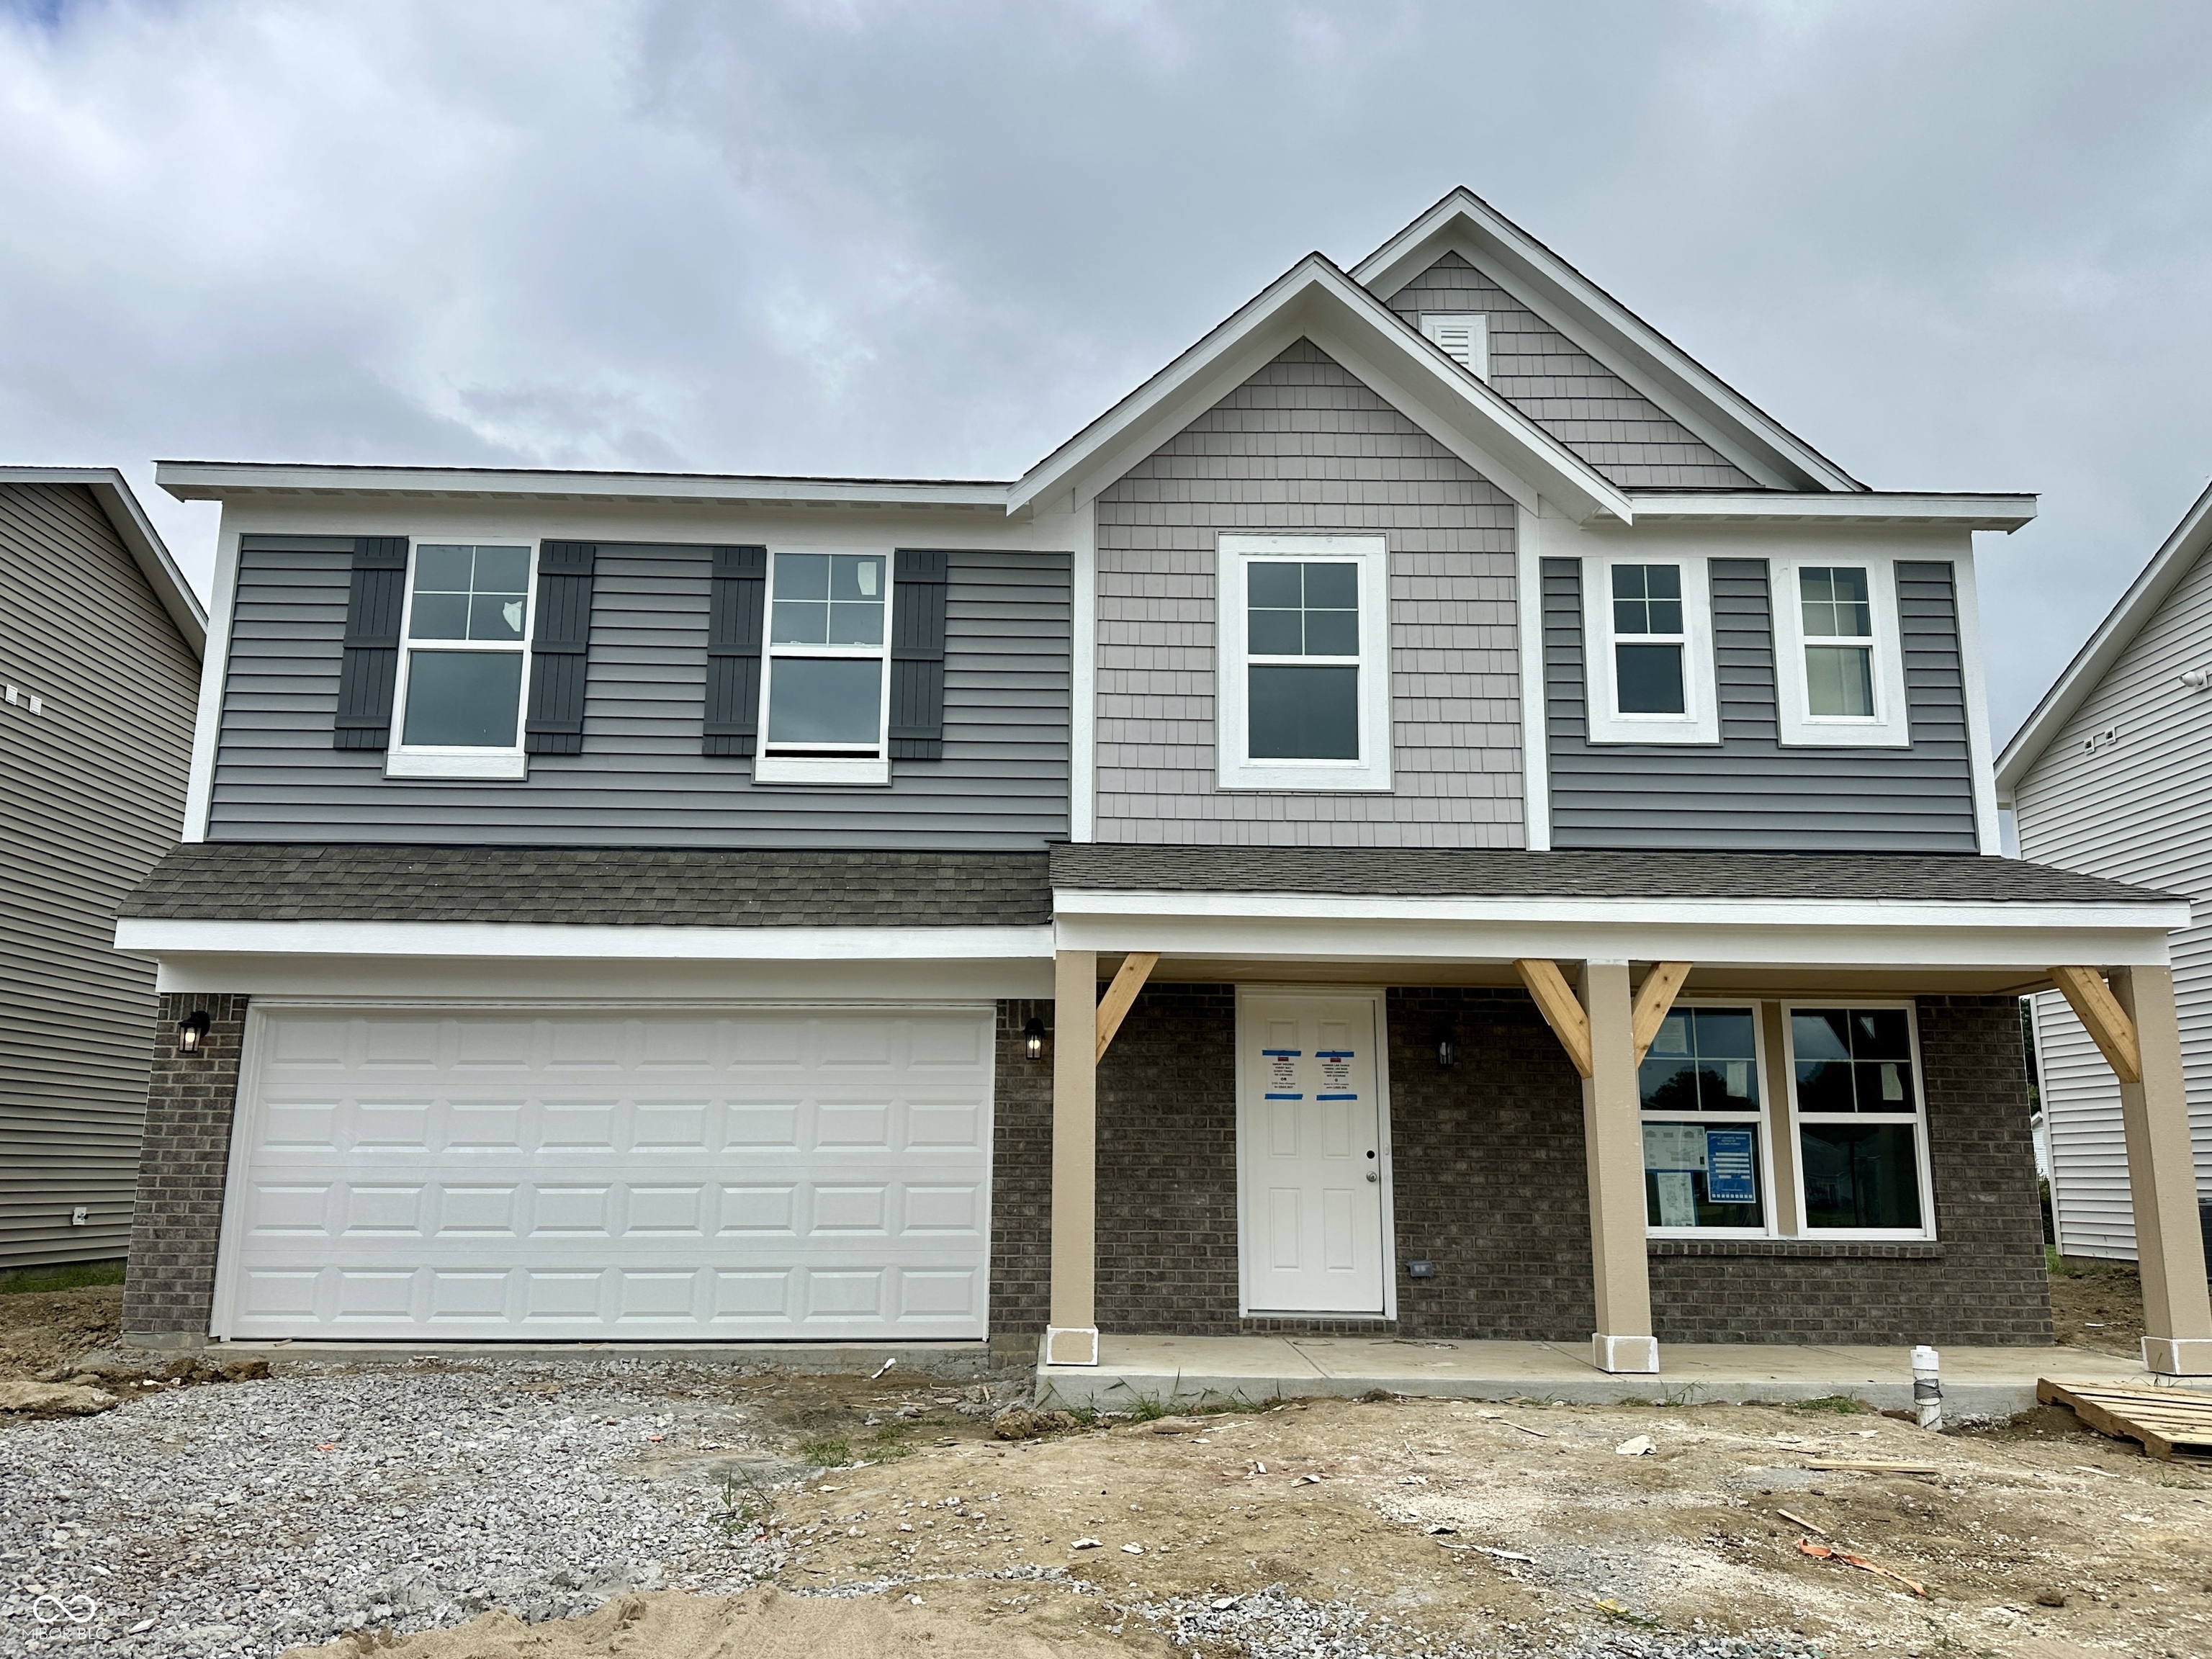
New Construction by Fischer Homes in the beautiful community of Cedar Ridge, featuring the Jensen plan. This plan offers an island kitchen with pantry, lots of cabinet space and granite countertops. Family room expands to light-filled morning room, which has walk out access to the back patio. Private study with double doors off of entry foyer. Tucked away rec room. Upstairs owners suite with attached private bath and walk-in closet. Three additional bedrooms, large loft, hall bath and convenient second floor laundry complete the upstairs. Attached two car garage.

Sold By: Grange Real Estate, Nicole Lewis
No upcoming open house dates. Check back later.
Bedrooms
- Total Bedrooms: 4
Bathrooms
- Full bathrooms: 2
- Half bathrooms: 1
Appliances
- Dishwasher
- Electric Water Heater
- Disposal
- Micro Hood
- Microwave
- Gas Oven
Architectural Style
- Traditional
Association
- Association Fee: $540
- Association Fee Frequency: Annually
- Association Phone: 317-251-9393
Association Amenities
- Management
Association Fee Includes
- Management
Construction Materials
- Brick
- Vinyl Siding
Cooling
- Central Air
Foundation Details
- Slab
Heating
- Forced Air
- Natural Gas
Horse Amenities
- None
Interior Features
- Breakfast Bar
- Entrance Foyer
- Pantry
- Walk-In Closet(s)
Laundry Features
- Upper Level
Levels
- Two
Parking Features
- Attached
- Concrete
WaterSource
- Public
Rooms
- Primary Bedroom
- Bedroom 2
- Bedroom 3
- Bedroom 4
- Loft
- Family Room
- Kitchen
- Breakfast Room
- Library
- Play Room

HMS Real Estate, LLC
Marie Edwards
Sold By:
Grange Real Estate
Nicole Lewis
Data Source: MIBOR REALTOR® Association
MLS#: 22051955
Data Source Copyright: © 2026 MIBOR REALTOR® Association All rights reserved.
This property was listed on 7/21/2025 and last updated as of 11/4/2025 7:57:07 PM. OSI IDX updated the data from MIBOR REALTOR® Association on 11/7/2026 at 8:16 AM. This information is for your personal, non-commercial use and may not be used for any purpose other than to identify prospective properties you may be interested in purchasing. Display of MLS data is usually deemed reliable but is NOT guaranteed accurate by the MLS. Buyers are responsible for verifying the accuracy of all information and should investigate the data themselves or retain appropriate professionals. Information from sources other than the Listing Agent may have been included in the MLS data. Unless otherwise specified in writing, Broker/Agent has not and will not verify any information obtained from other sources. The Broker/Agent providing the information contained herein may or may not have been the Listing and/or Selling Agent.
Your Search Results
Grange Real Estate Featured Home Listings
© 2026 © Grange Real Estate
DMCA Notice | Terms & Services | Privacy Policy | Accessibility Statement
EQUAL HOUSING OPPORTUNITY


Grange Real Estate
5175 E 300 S, Whitestown, IN 46075
Mobile: (317) 748-2200
bret@grangere.com
