2
bedrooms
2
baths
1,840
sq ft
$285
price per sf
Single Family
property type
Off Market
time on site
2024
yr. built
6,970 sq ft
lot size
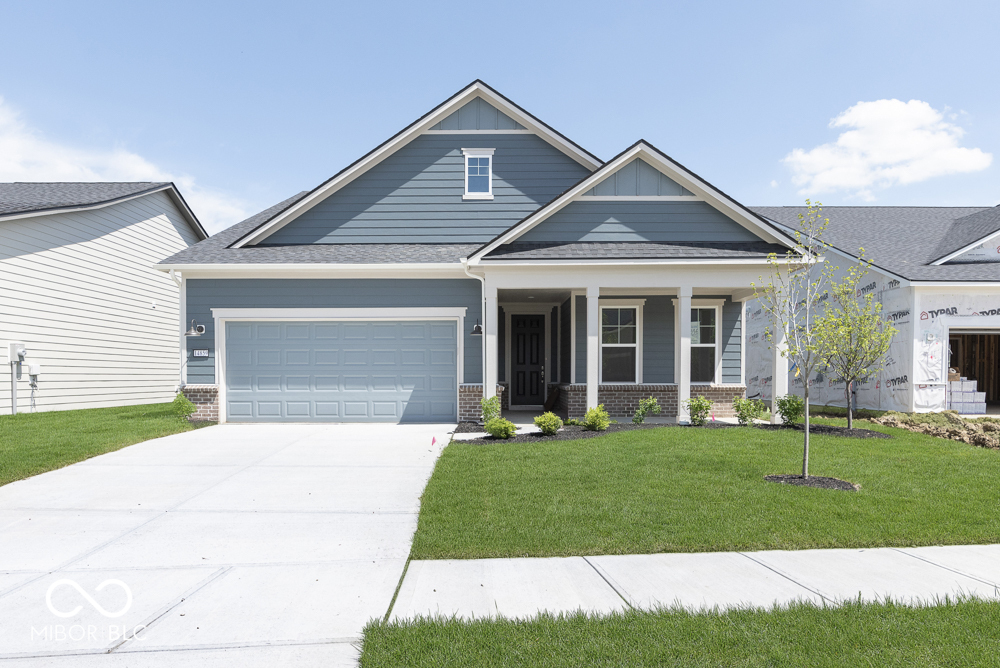
Discover the charm of the Mystique floorplan by Pulte Homes, available in the sought-after Kimblewick by Del Webb, a distinguished age-restricted community. This thoughtfully designed home offers a modern kitchen featuring Landen white cabinets, 3cm Gray Lagoon Polished Quartz countertops, built-in gas appliances, and a spacious island perfect for cooking and gathering. The kitchen flows effortlessly into the gathering room with tray ceiling and fireplace and cafe dining area, creating an open and inviting space for daily living and entertaining. Step outside to the extended covered patio, ideal for outdoor relaxation or hosting guests. The luxurious owner's suite is ...a private retreat, complete with a tiled shower, double-sink vanity, and a generous walk-in closet. The main level also has an additional bathroom. Versatility is key with the flex room situated just off the foyer. Enclosed with elegant French doors, this space can easily be transformed into an extra bedroom, a quiet study, or a home office, catering to your specific needs. Luxury vinyl plank flooring spans the home, combining durability with timeless beauty. The HOA includes full cable and high-speed internet in the monthly dues, offering exceptional value and added convenience for residents in this community. The 13,000 sq. ft. clubhouse serves as the community's social and recreational hub, featuring both indoor and outdoor pools, patio lounge areas, and a range of fitness options including a state-of-the-art gym, tennis and pickleball courts, and a golf simulator. Outdoor enthusiasts will appreciate the trails, parks, and activity spaces that promote community connection and exploration. Conveniently located south of 151st Street, Kimblewick offers luxury living, nature's tranquility, and easy access to the neighborhood's amenities.

Sold By: Grange Real Estate, Sarah Wiley
No upcoming open house dates. Check back later.
Bedrooms
- Total Bedrooms: 2
Bathrooms
- Full bathrooms: 2
Appliances
- Gas Cooktop
- Dishwasher
- Disposal
- Kitchen Exhaust
- Microwave
- Oven
- Range Hood
Architectural Style
- Craftsman
- Traditonal American
Association
- Association Fee: $310
- Association Fee Frequency: Monthly
- Association Phone: 800-354-0257
Association Amenities
- Clubhouse
- Fitness Center
- Indoor Pool
- Pool
- Recreation Room
- Trail(s)
- Cable TV
- Exercise Course
- Maintenance Grounds
- Management
Association Fee Includes
- Association Builder Controls
- Clubhouse
- Common Cable
- Exercise Room
- Irrigation
- Lawncare
- Maintenance Grounds
- Management
Construction Materials
- Brick
- Cement Siding
Fireplace Features
- Family Room
Foundation Details
- Slab
Heating
- Forced Air
- High Efficiency (90%+ AFUE )
Horse Amenities
- None
Interior Features
- Screens Complete
- Walk-in Closet(s)
- Windows Vinyl
Levels
- One
Lot Features
- Sidewalks
Parking Features
- Concrete
- Attached
Patio and Porch Features
- Covered Porch
WaterSource
- Municipal/City
Rooms
- Primary Bedroom
- Kitchen
- Office
- Bedroom 2
- Breakfast Room
- Great Room

Pulte Realty of Indiana, LLC
Lisa Kleinke
Sold By:
Grange Real Estate
Sarah Wiley
Data Source: MIBOR REALTOR® Association
MLS#: 22027271
Data Source Copyright: © 2026 MIBOR REALTOR® Association All rights reserved.
This property was listed on 3/17/2025 and last updated as of 7/2/2025 10:04:08 PM. OSI IDX updated the data from MIBOR REALTOR® Association on 11/6/2026 at 7:41 AM. This information is for your personal, non-commercial use and may not be used for any purpose other than to identify prospective properties you may be interested in purchasing. Display of MLS data is usually deemed reliable but is NOT guaranteed accurate by the MLS. Buyers are responsible for verifying the accuracy of all information and should investigate the data themselves or retain appropriate professionals. Information from sources other than the Listing Agent may have been included in the MLS data. Unless otherwise specified in writing, Broker/Agent has not and will not verify any information obtained from other sources. The Broker/Agent providing the information contained herein may or may not have been the Listing and/or Selling Agent.
Your Search Results
Grange Real Estate Featured Home Listings
© 2026 © Grange Real Estate
DMCA Notice | Terms & Services | Privacy Policy | Accessibility Statement
EQUAL HOUSING OPPORTUNITY


Grange Real Estate
5175 E 300 S, Whitestown, IN 46075
Mobile: (317) 748-2200
bret@grangere.com
